Property photo 1
Property photo 2
Property photo 3
Property photo 4
Property photo 5
3 Beds
2 Baths
1,600 sqft

$775,000

5900 Arlington Avenue Unit: 4B, Bronx NY, 10471

Price per sqft$484.38
Built in1963
Property size1,600 sqft
Property typeCo-op

Policies

Pets Allowed
Yes
Courtesy of Brown Harris Stevens, Maria-Stella Fountoulakis Listing Contact: 718-878-1700

Overview

Active

Listed Jun 17, 2026

Updated 5h ago

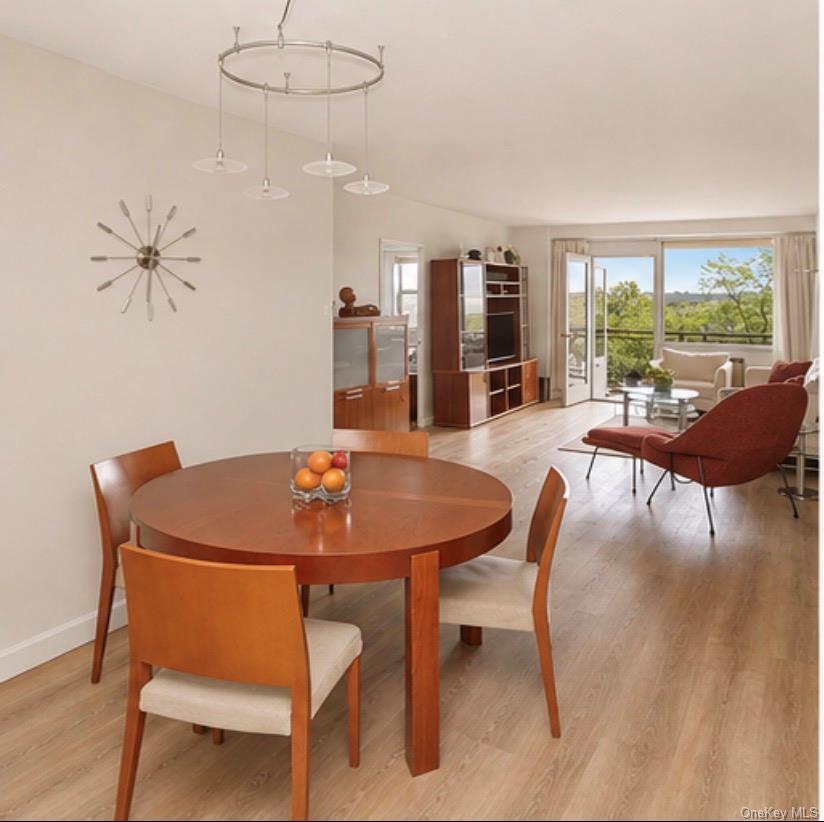
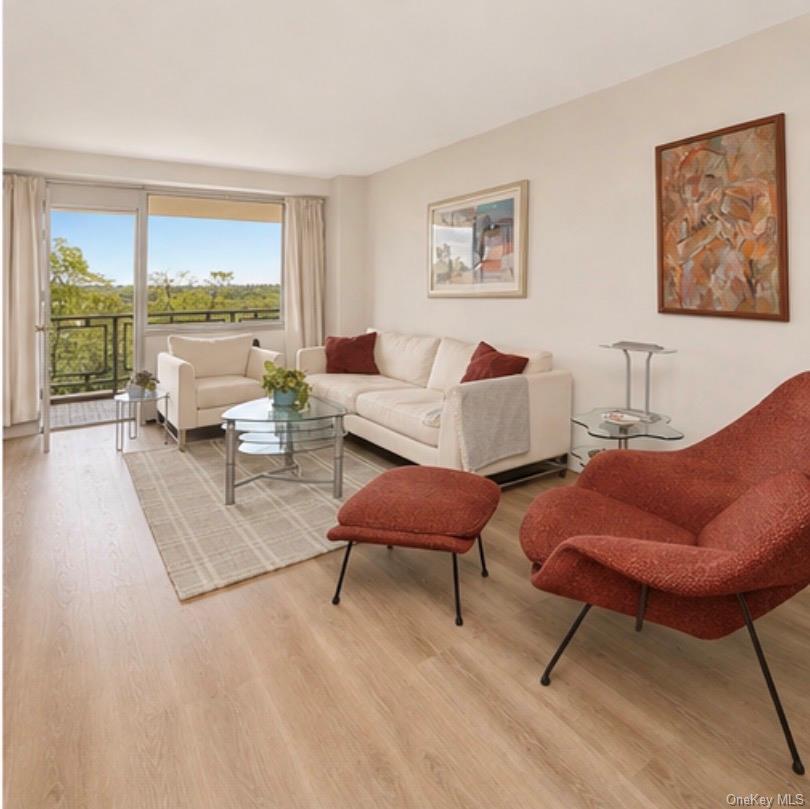
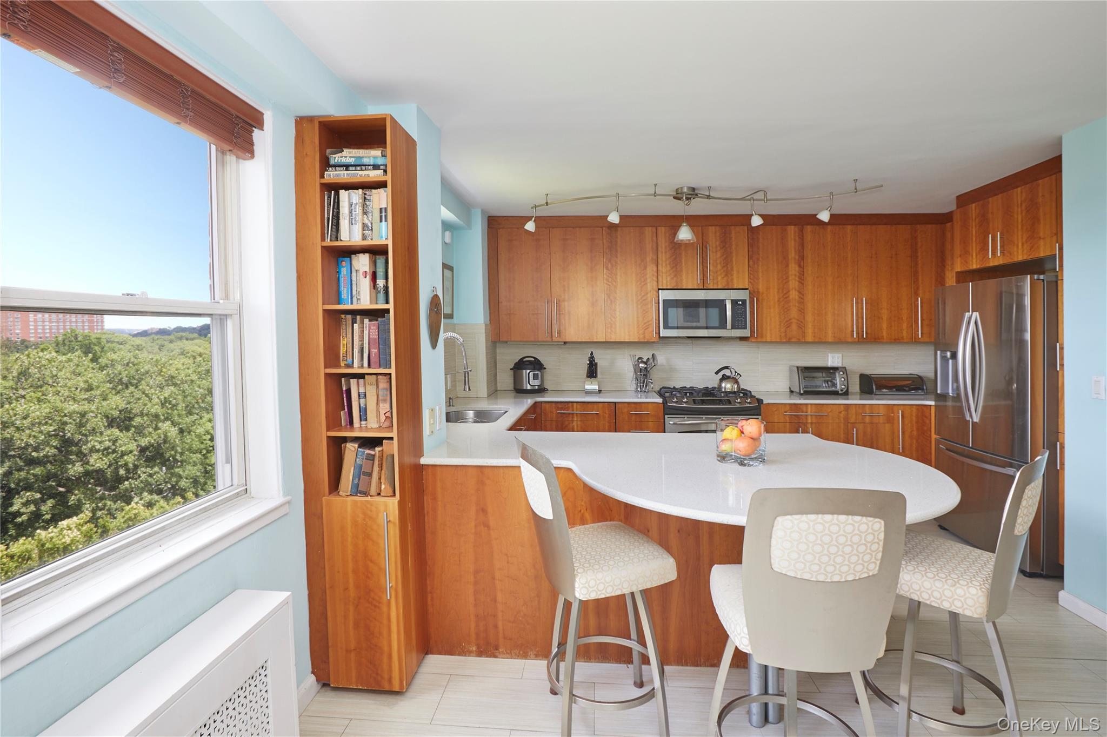
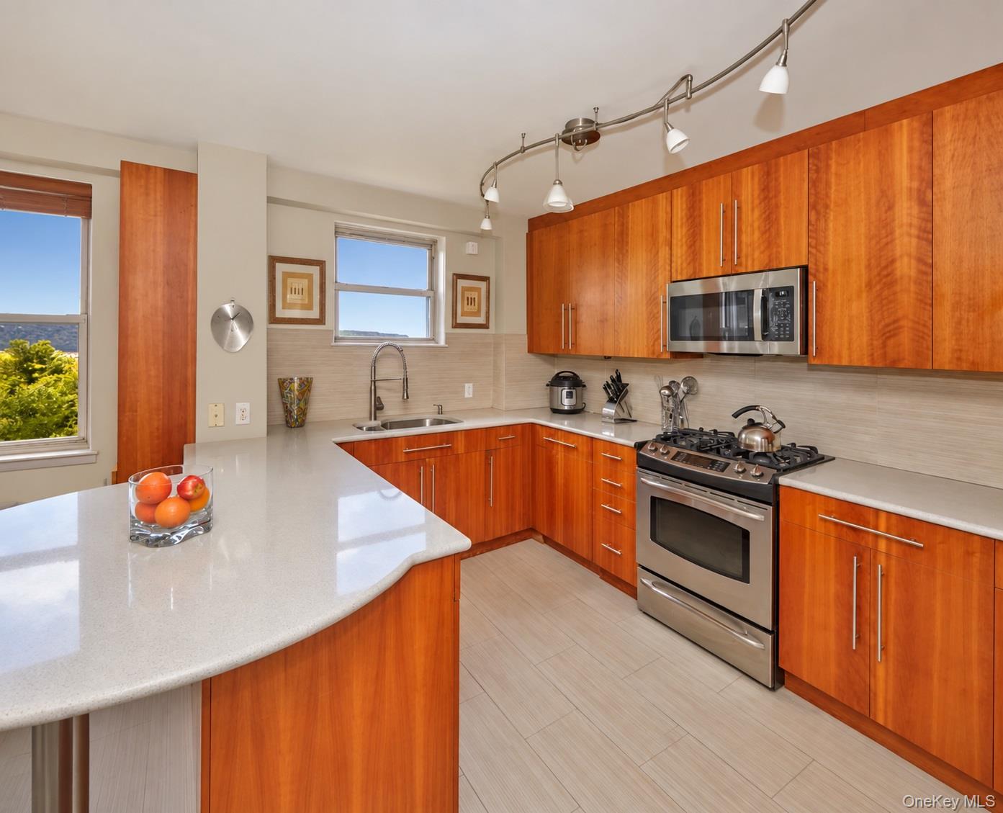
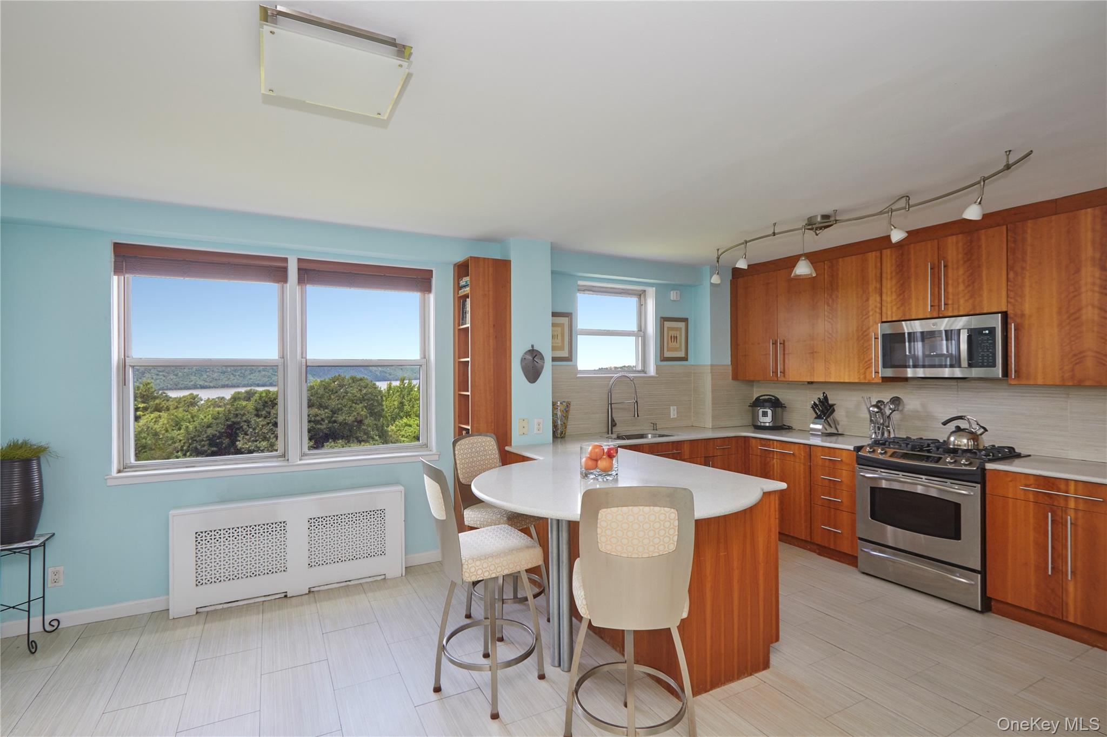
This beautifully updated B-line residence offers three bedrooms, two renovated full baths, terrace, and the largest layout in the building. Thoughtfully designed by the current owner, the home combines generous proportions with modern updates, creating a space that feels both bight, functional and welcoming. Boasting beautiful views, the renovated kitchen has been opened to enhance flow and natural light, featuring stone countertops and contemporary finishes. The original fourth bedroom has been transformed into a formal dining area, creating a spacious three-bedroom home with dedicated gathering space for everyday living and entertaining. New flooring throughout adds a fresh, cohesive feel. At Skyview, residents enjoy an exceptional amenity package, including a seasonal swimming pool, fitness center, tennis and basketball courts, dog park, playground, and beautifully landscaped grounds with a gazebo and grilling areas. Additional conveniences include a 24-hour attended lobby, laundry facilities, waitlisted parking and storage, and the option to install an in-unit washer/dryer. Pets are welcome, and subletting is permitted with board approval. A 20% down payment is required. With room to grow, spaces designed for connection, and resort-style amenities just outside your door, this home offers a rare opportunity to enjoy comfort, convenience, and community in one of Riverdale's most sought-after cooperative residences. Schedule your private showing today.

$5,156/mo

Est. mortgage payment based on a $775,000 home price.

All estimates are provided by Luxury Presence for informational purposes only. Actual amounts may vary.

Additional information

MLS® ID
1015020

Interior Features

Bedrooms
3
Bathrooms
2
Cooling
Yes
Heating
Yes
Basement
Yes

Other Property Details

View
Yes

Listings courtesy of OneKey MLS as distributed by MLS GRID

All information deemed reliable but not guaranteed and should be independently verified. All properties are subject to prior sale, change or withdrawal. Neither listing broker(s) nor Kimberly Giarraputo shall be responsible for any typographical errors, misinformation, misprints and shall be held totally harmless. Properties displayed may be listed or sold by various participants in the MLS.

Based on information submitted to the MLS GRID as of 6:43 AM UTC on 10/10/2026. All data is obtained from various sources and may not have been verified by broker or MLS GRID. Supplied Open House Information is subject to change without notice. All information should be independently reviewed and verified for accuracy. Properties may or may not be listed by the office/agent presenting the information.

©2026
OneKey MLS. All rights reserved.

DMCA Notice


Powered by Luxury Presence