Property photo 1
Property photo 2
Property photo 3
Property photo 4
Property photo 5
3 Beds
2 Baths
1,858 sqft

$1,300,000

1100 Harlemville Road, Ghent NY, 12075

Price per sqft$699.68
Built in1900
Property size1,858 sqft
Property typeResidential
Courtesy of Rouse + Co Real Estate, Matthew Carey Listing Contact: (203) 763-9599

Overview

Active

Listed Jun 18, 2026

Updated Aug 21

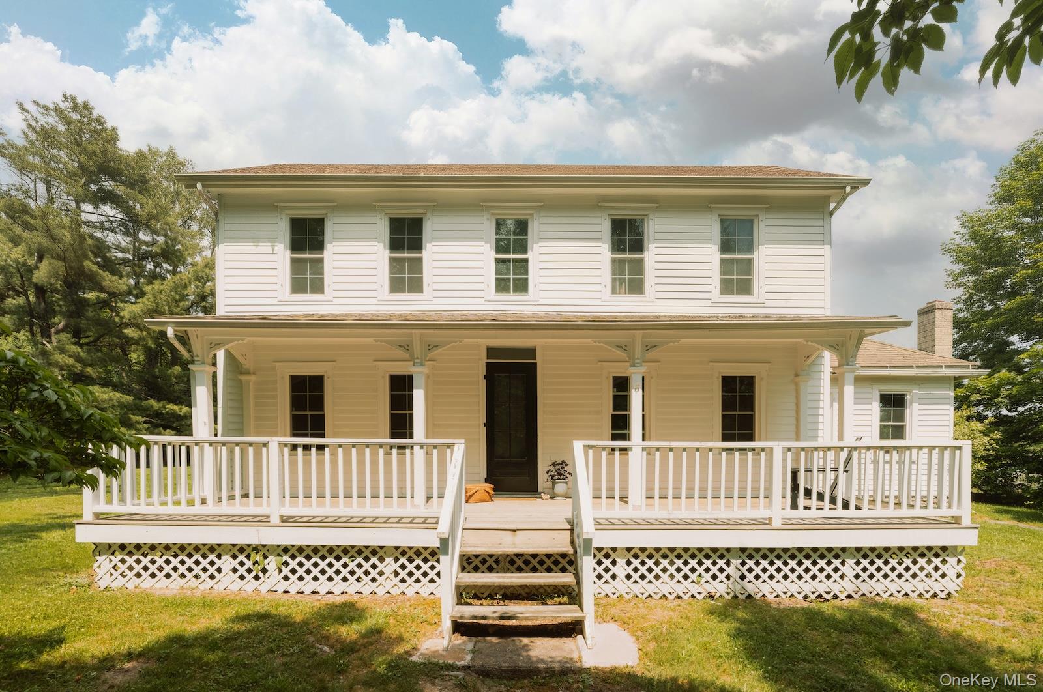
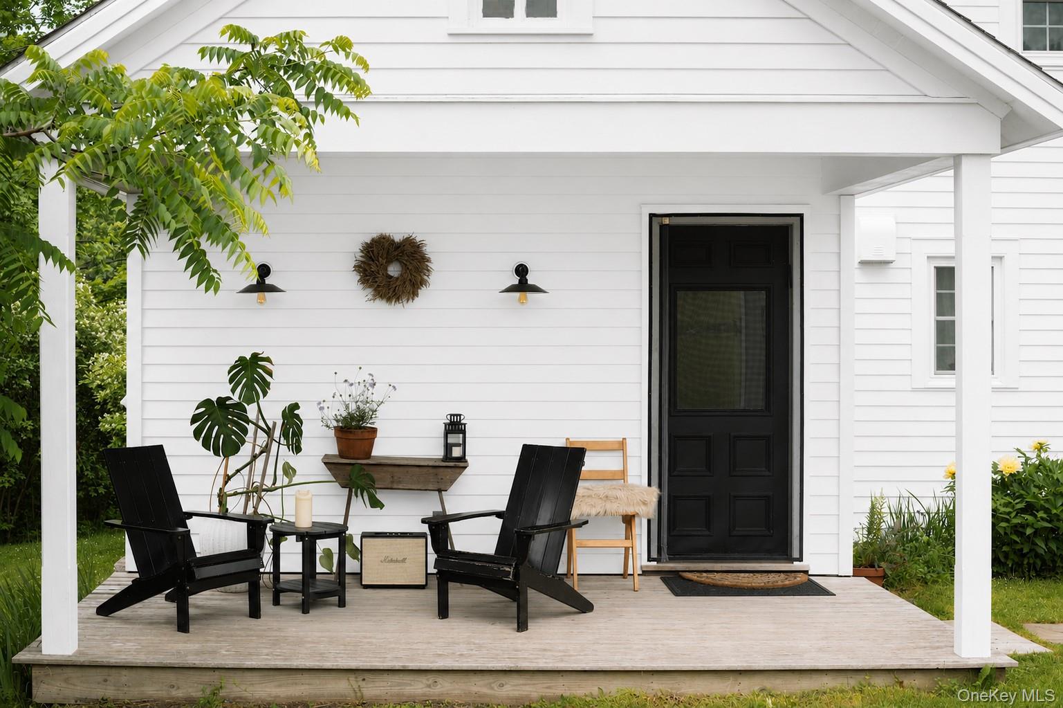
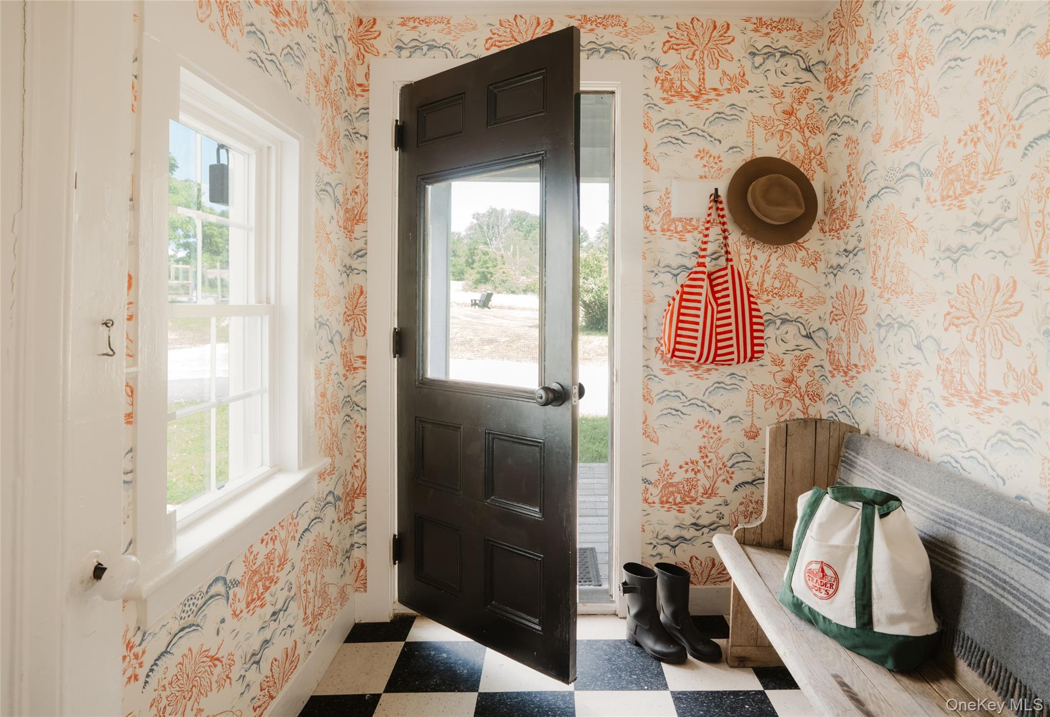
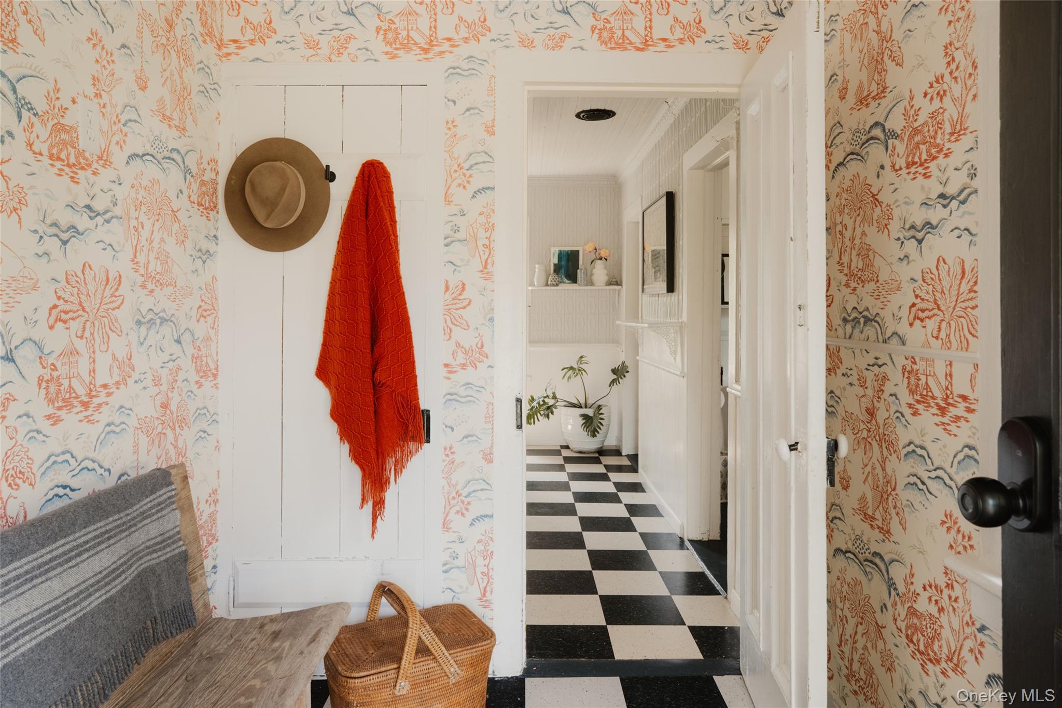
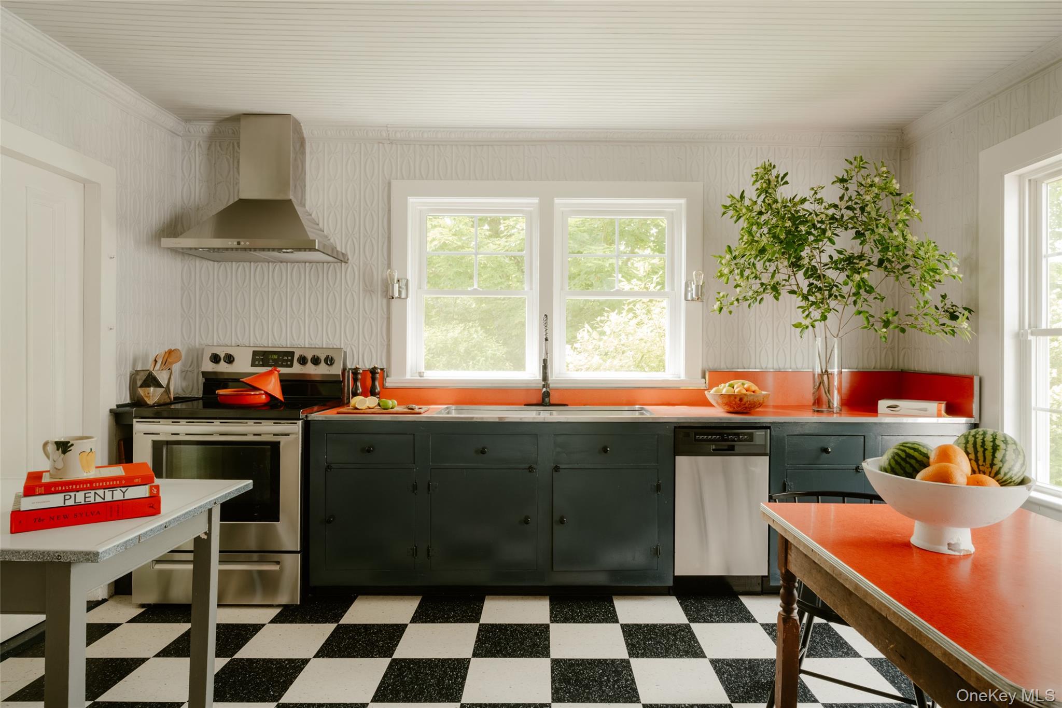
Welcome to 1100 Harlemville Road, a c.1850 farmhouse set on more than nine bucolic acres with sweeping views across the Taconic Hills. Perched above the road, the property enjoys a sense of privacy and a setting that feels quintessentially upstate. The drive approaches the rear of the home, where a covered porch offers the perfect vantage point to enjoy the landscape. Enter through a mudroom clad with vibrant wallpaper. Checkered tile floors lead to a spacious country kitchen; patterned tin accenting the walls lend character and texture. A generous pantry conceals the refrigerator while providing ample shelving and storage. The kitchen flows seamlessly into the dining room, anchored by a wood-burning stove. Just beyond, a cozy reading room is adorned in geometric wallpaper and opens to the grounds through French doors. Across the foyer, the living room connects to a dedicated office, offering flexibility for work or quiet retreat. Upstairs, a generous landing leads to three bedrooms and a spacious full bath with built-in shelving. Wide-plank floors run throughout the home, lending warmth and charm. Outside, a 600-square-foot barn supports a variety of recreational and creative pursuits, with potential for conversion into a studio, office, or gym. Raised garden beds are ready for summer planting, while a fire pit at the meadow's edge invites long evenings beneath the stars. Perched above Harlemville Hamlet, convenient to the Taconic Pkwy -- 10 minutes to Chatham 20 minutes to Hudson. Two hours to NYC.

$8,649/mo

Est. mortgage payment based on a $1,300,000 home price.

All estimates are provided by Luxury Presence for informational purposes only. Actual amounts may vary.

Additional information

MLS® ID
1015707

Interior Features

Bedrooms
3
Bathrooms
2
Cooling
Yes
Heating
Yes
Basement
Yes

Exterior Features

Lot Size
9.22 Acres

Other Property Details

Taxes
$10,172
Tax Frequency
Annually
Garage
Yes
55+/Senior Community
No

Listings courtesy of OneKey MLS as distributed by MLS GRID

All information deemed reliable but not guaranteed and should be independently verified. All properties are subject to prior sale, change or withdrawal. Neither listing broker(s) nor Kimberly Giarraputo shall be responsible for any typographical errors, misinformation, misprints and shall be held totally harmless. Properties displayed may be listed or sold by various participants in the MLS.

Based on information submitted to the MLS GRID as of 9:31 PM UTC on 8/21/2026. All data is obtained from various sources and may not have been verified by broker or MLS GRID. Supplied Open House Information is subject to change without notice. All information should be independently reviewed and verified for accuracy. Properties may or may not be listed by the office/agent presenting the information.

©2026
OneKey MLS. All rights reserved.

DMCA Notice


Powered by Luxury Presence