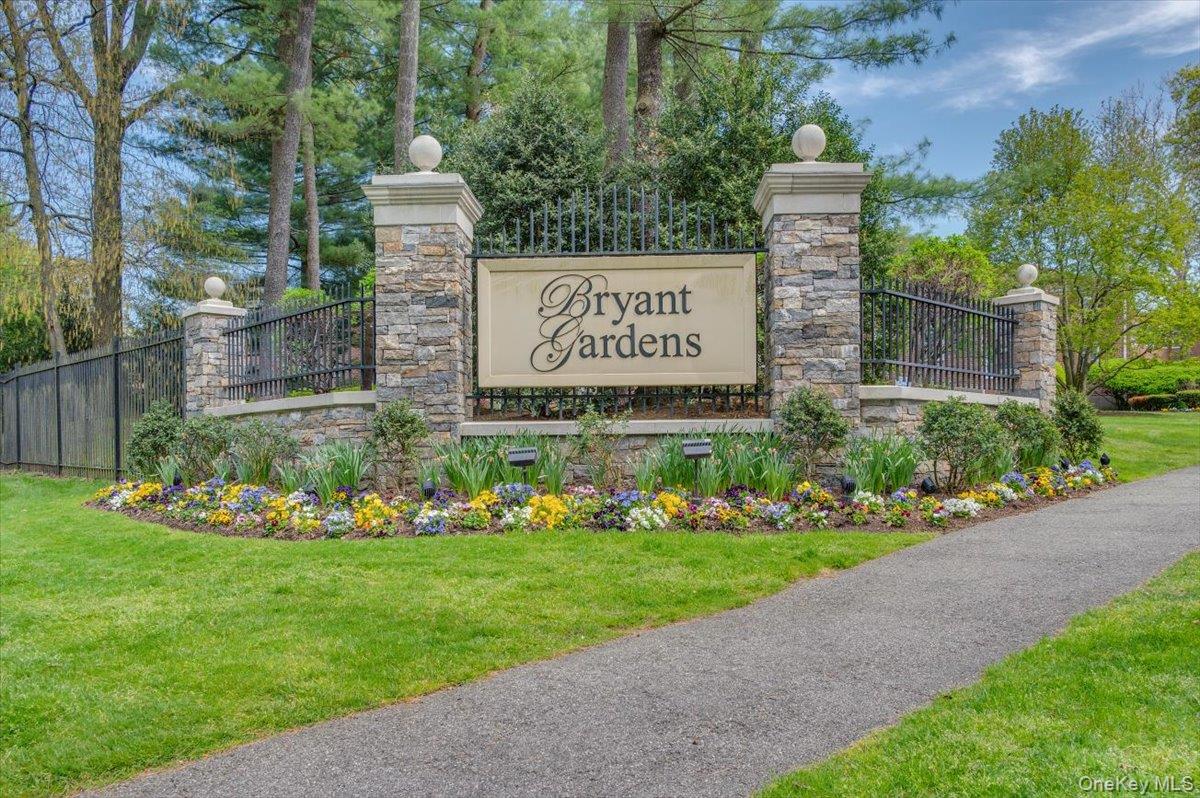
Bryant Gardens entrance sign between stone pillars, with iron fencing and colorful flower beds.
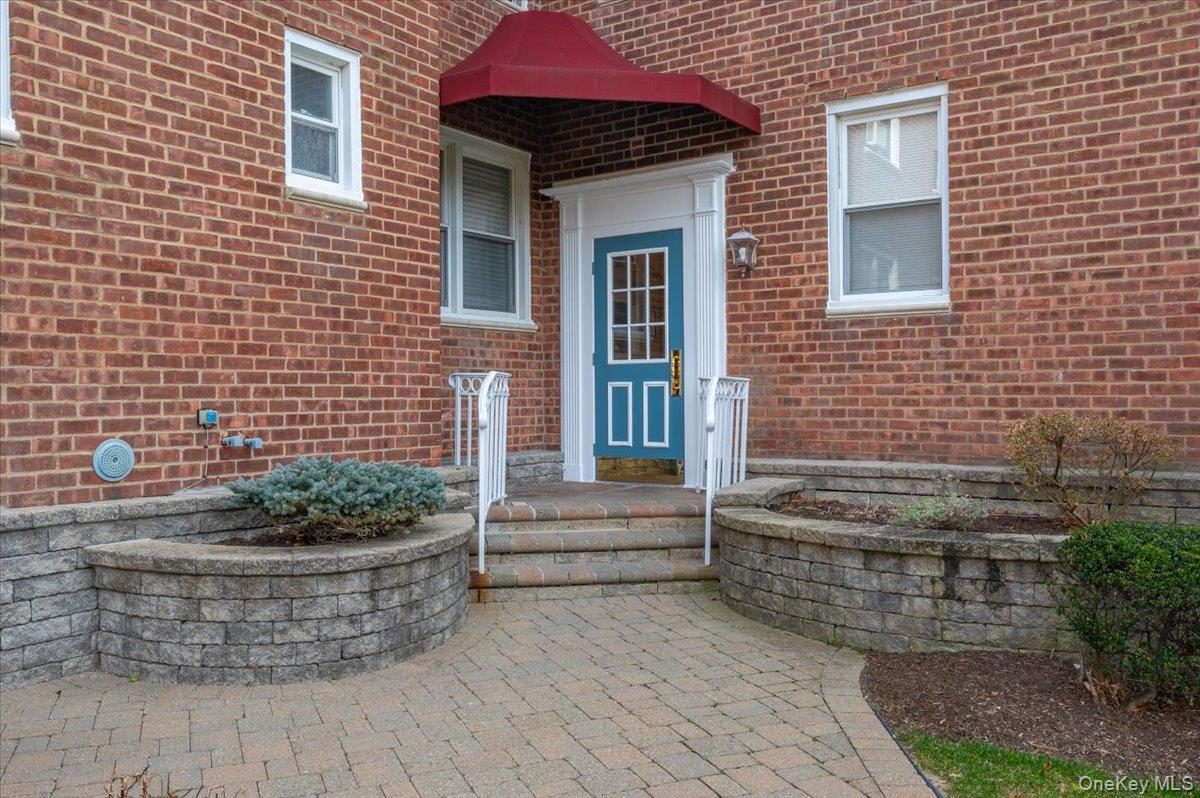
Brick building entrance with a blue door, red canopy, stone steps, and raised planters.
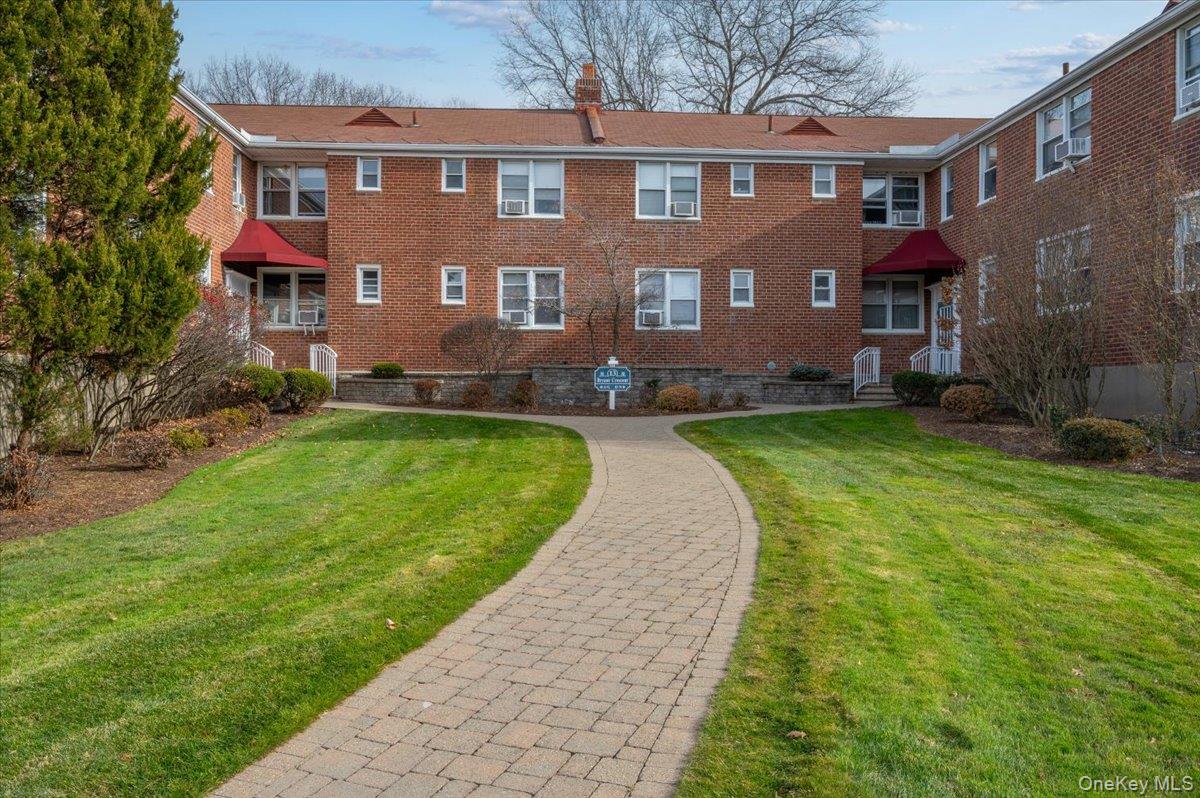
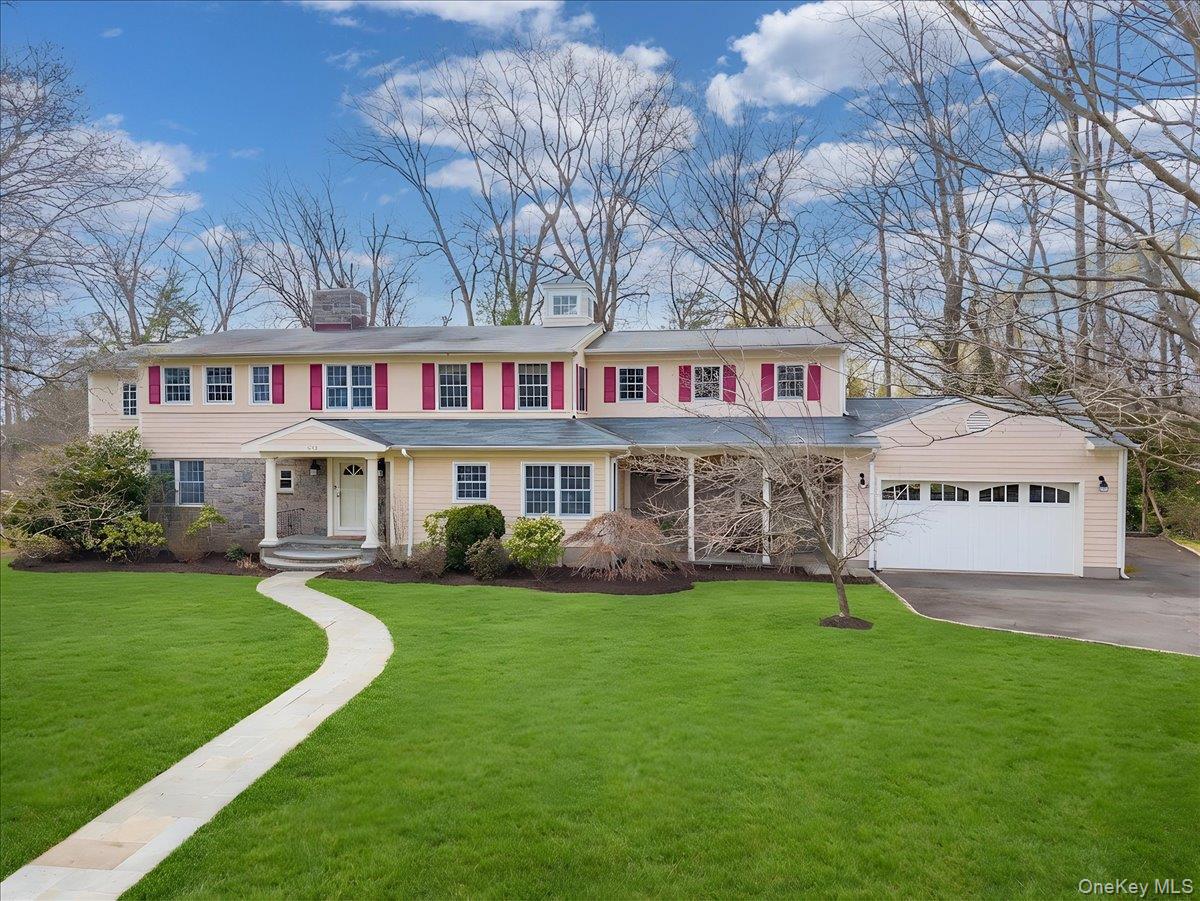
Red-brick residential building with red entrance awnings and a curved walkway across the lawn.
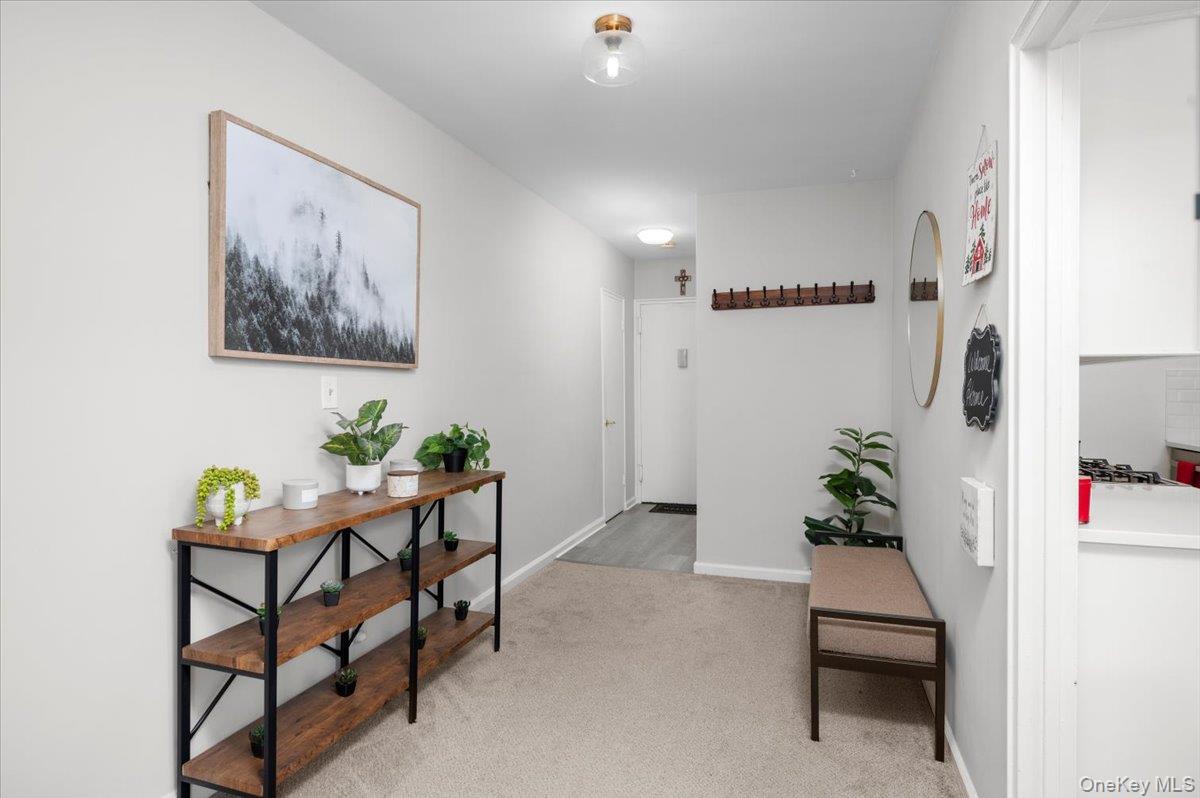
Apartment entry hall with a wood console table, plants, and a cushioned bench.
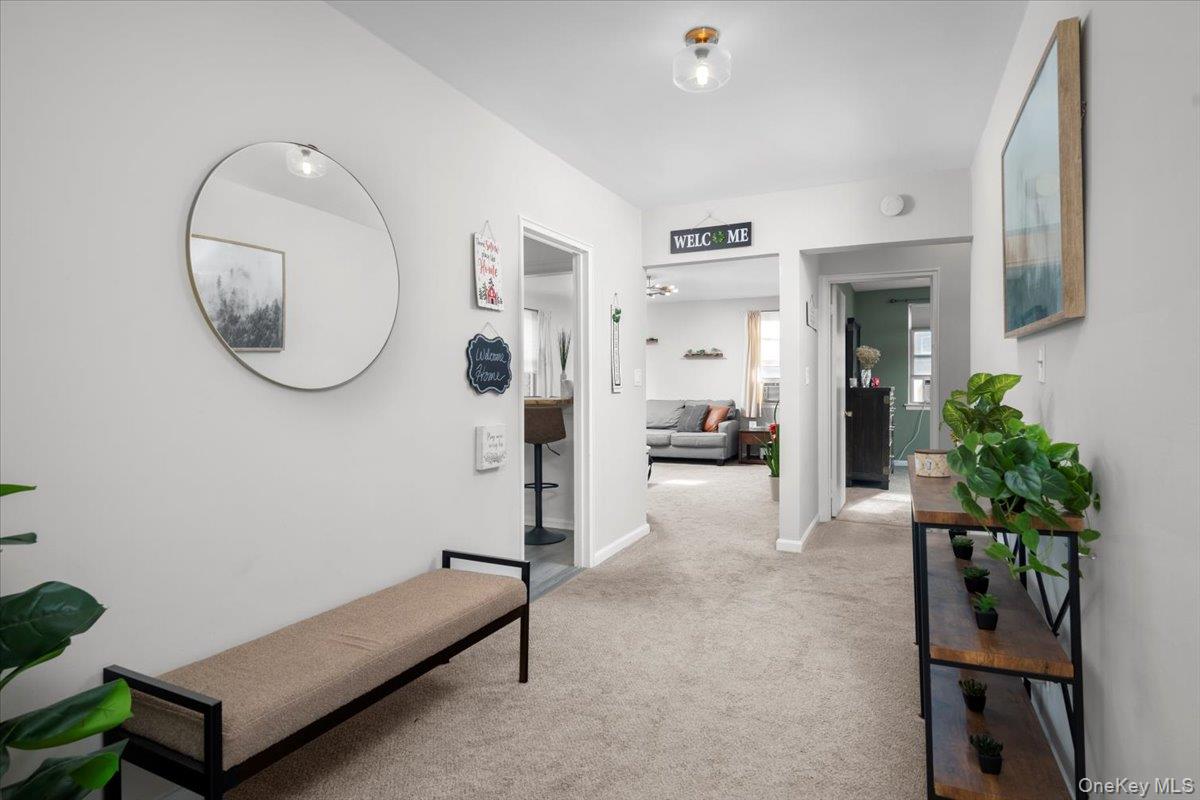
Furnished apartment entry hallway with a long bench, round mirror, console table, and views into adjoining rooms.
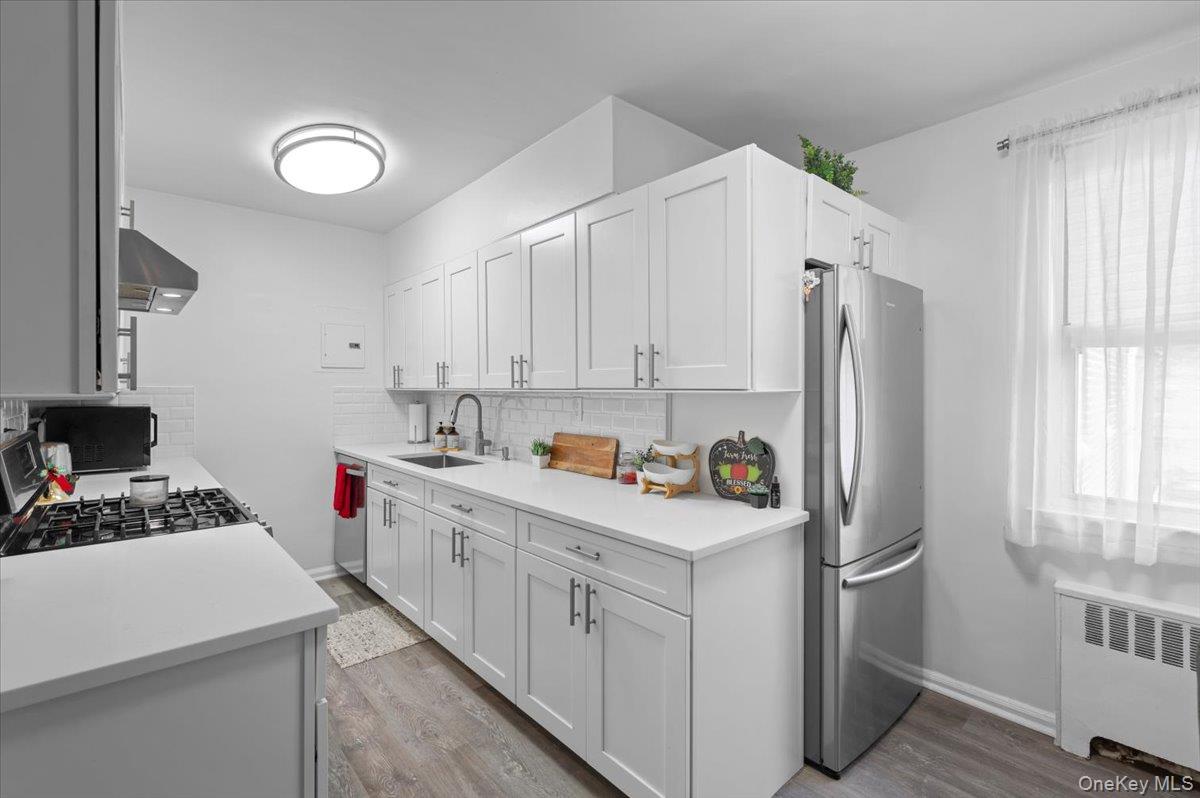
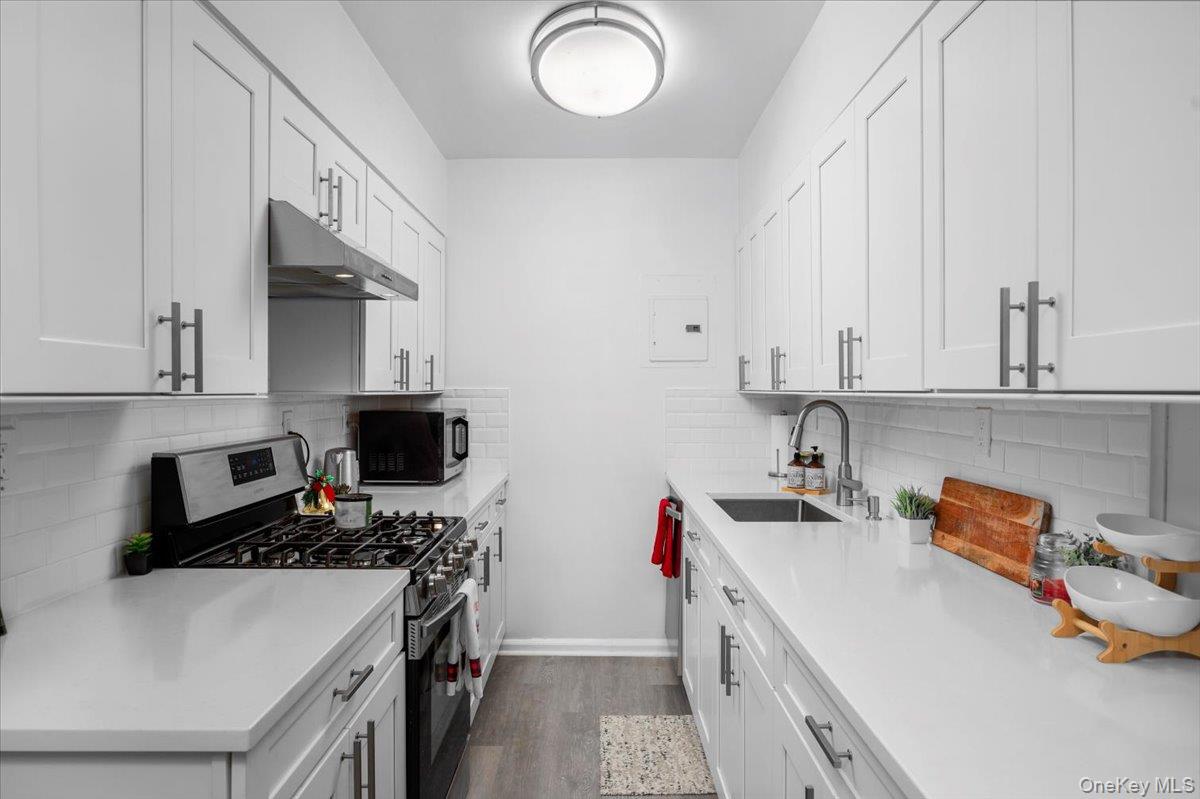
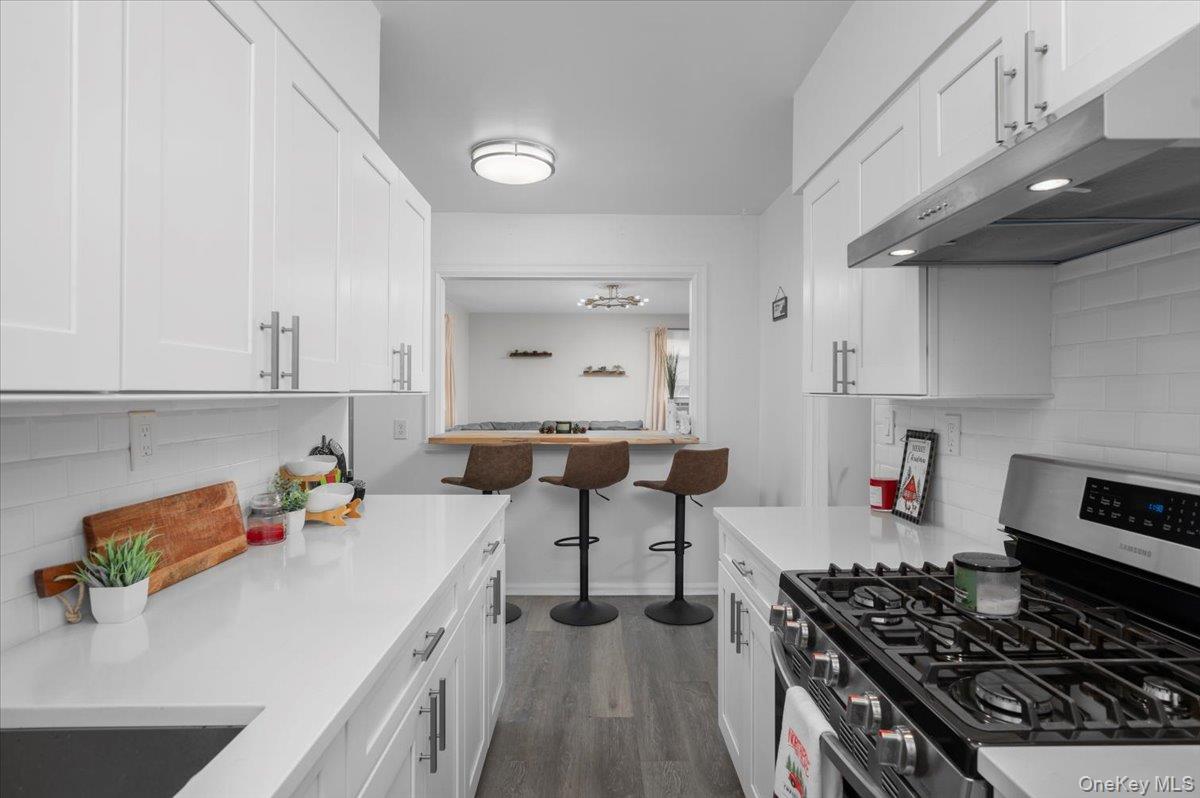
White kitchen with paneled cabinets, stainless steel appliances, and a gas range.
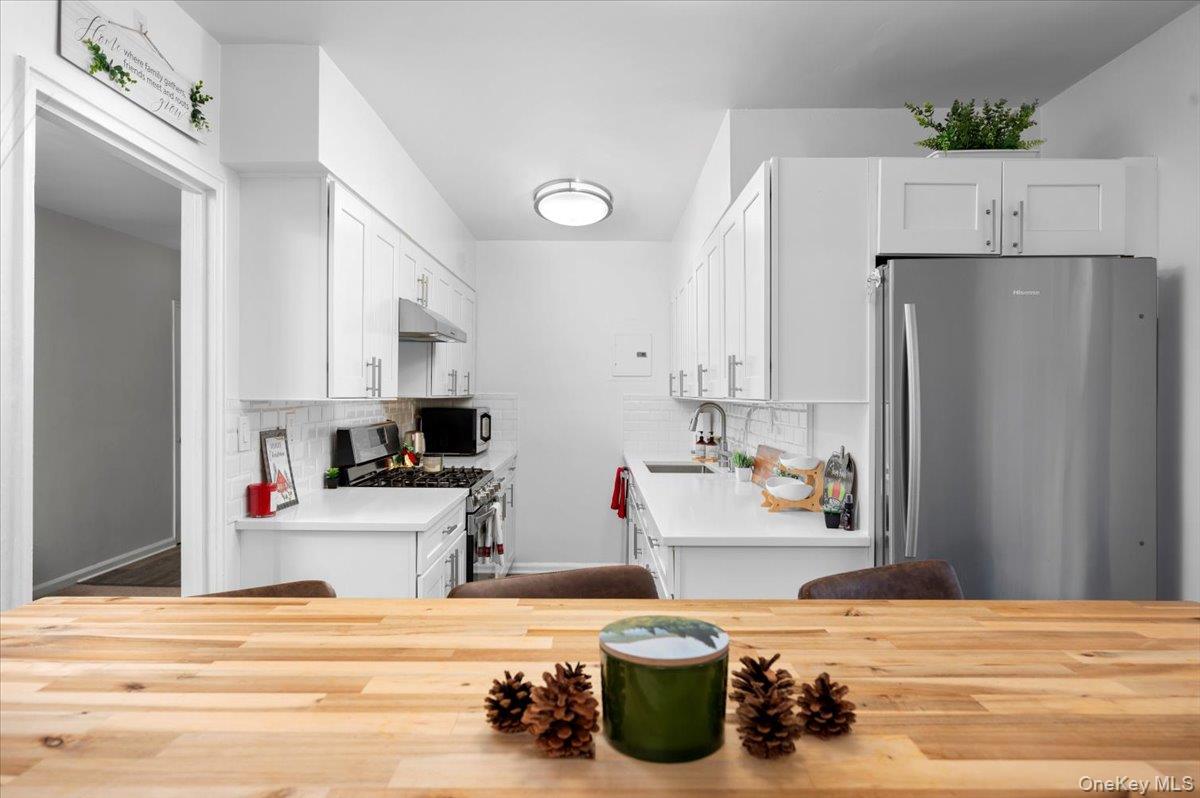
Bright white galley kitchen with stainless-steel appliances and a butcher-block island.
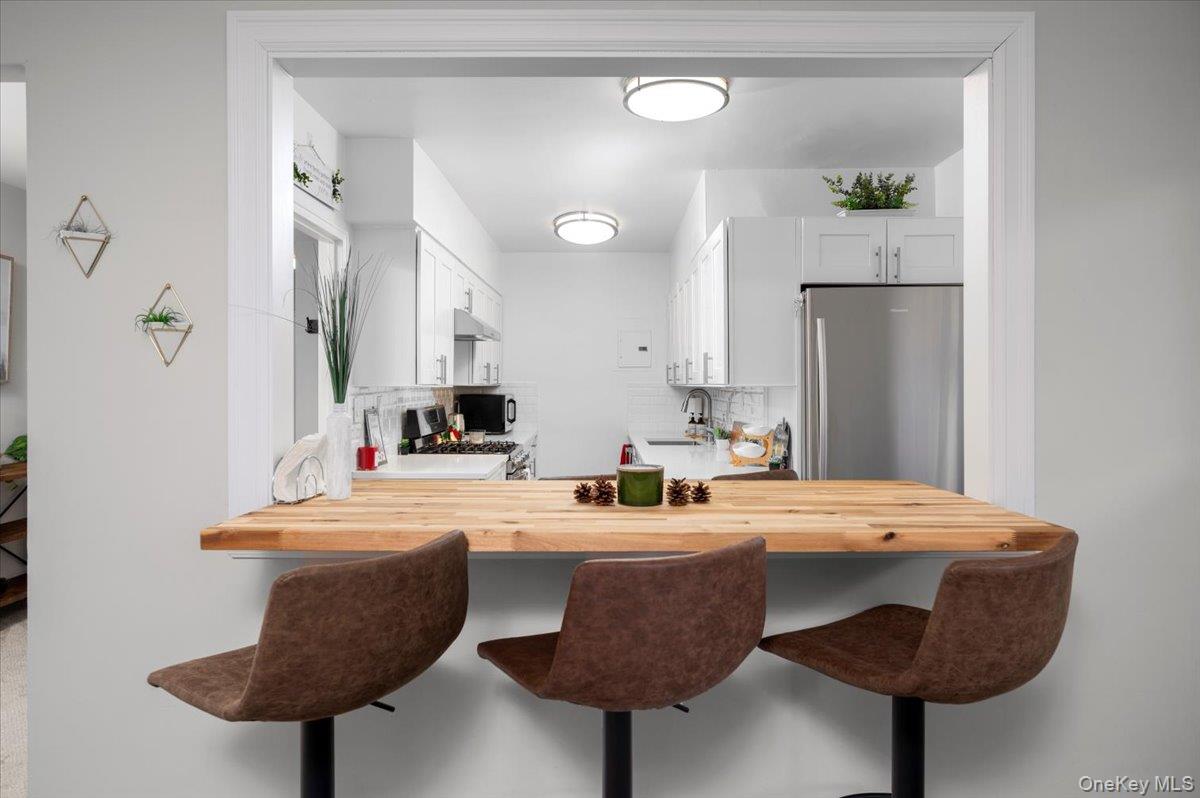
Kitchen with white cabinets, stainless-steel appliances, and a wooden breakfast counter with three stools.
Galley kitchen with white cabinets, subway tile, stainless gas range and sink.
Bright white kitchen with a stainless-steel gas range and pass-through breakfast bar.
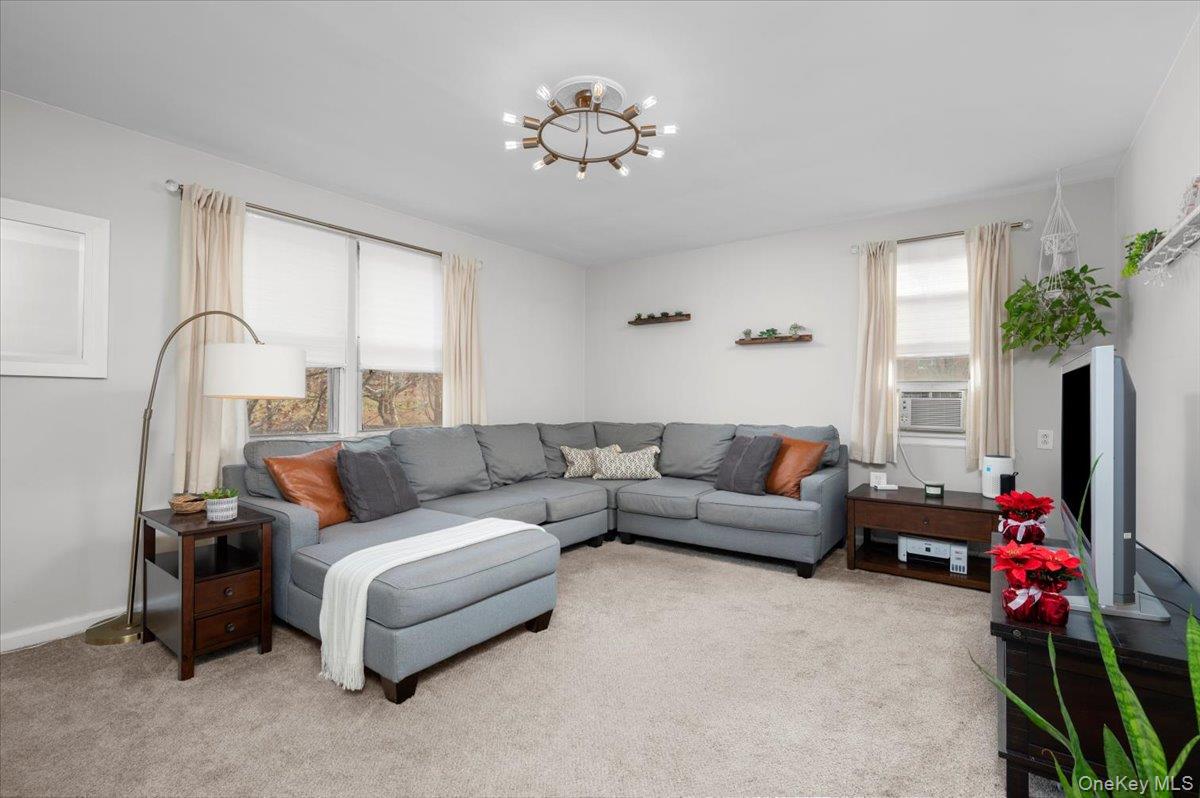
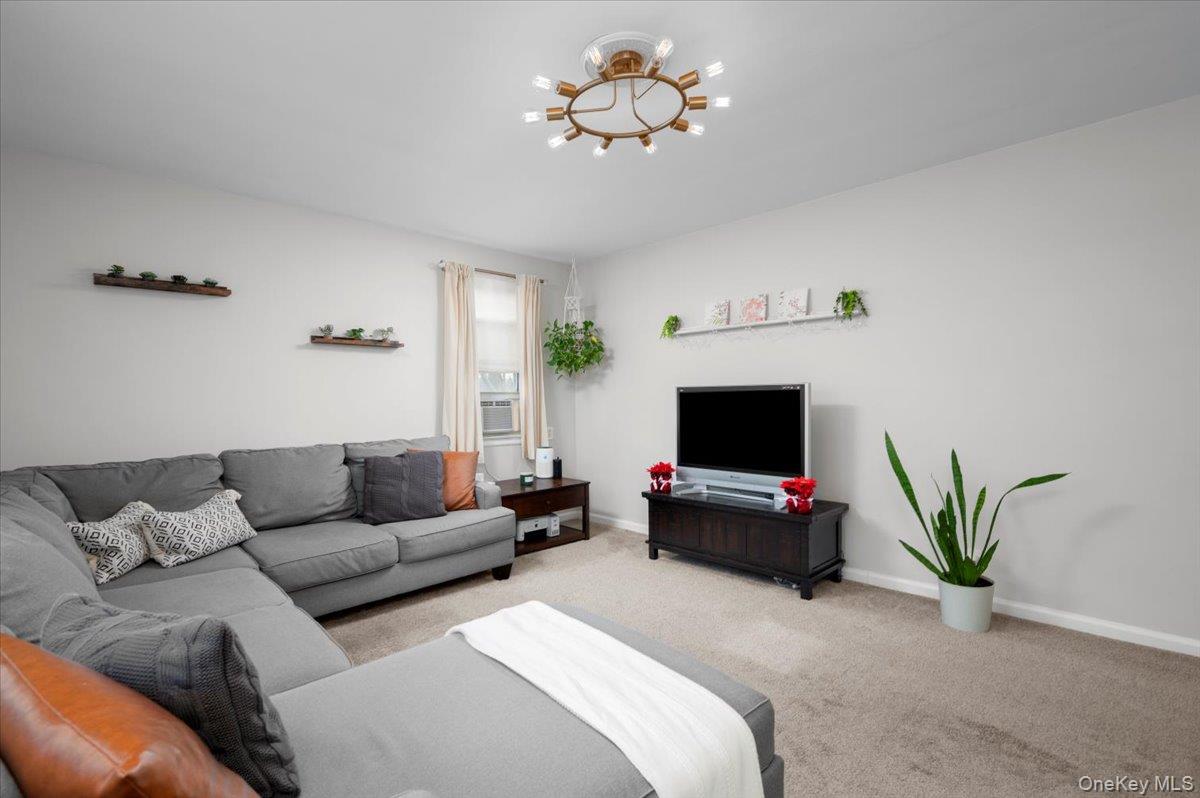
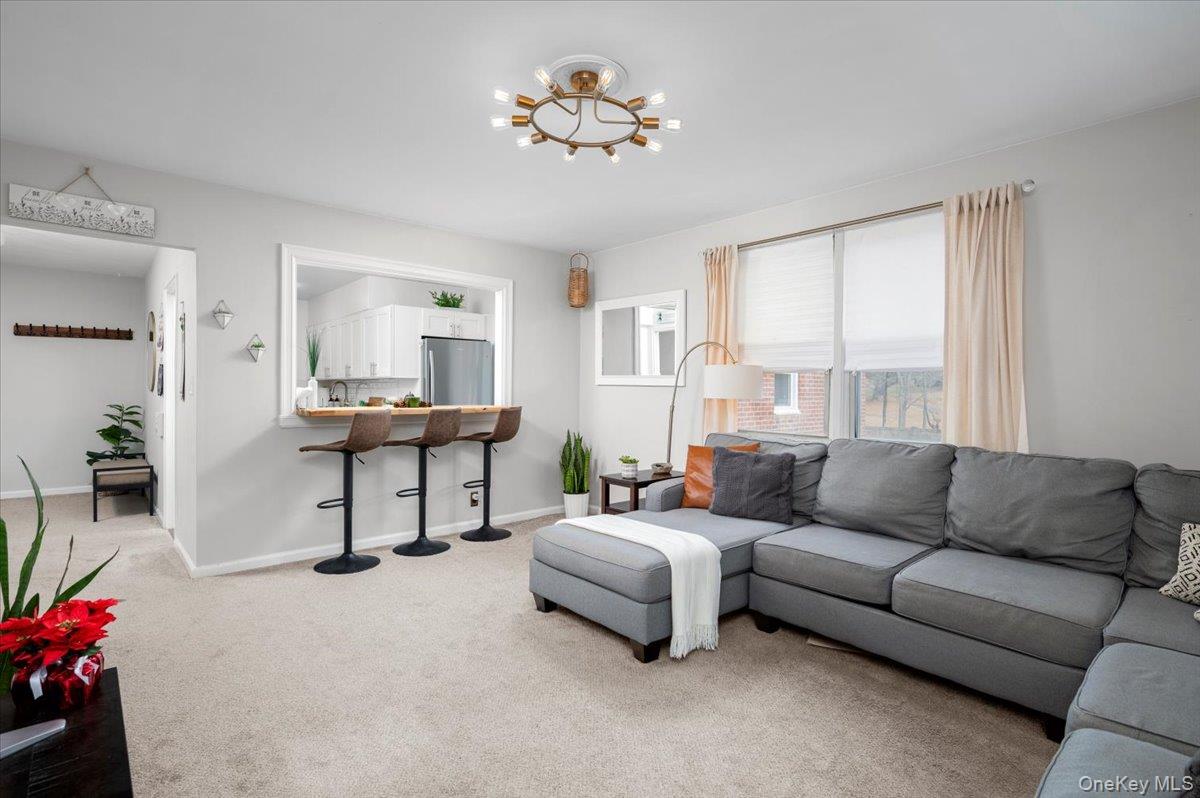
Living room with a gray sectional, chaise, large curtained windows, and beige carpet.
Living room with a gray sectional, television, beige carpet, and plants.
Living room with a gray sectional, large curtained windows, and a breakfast bar overlooking the kitchen.
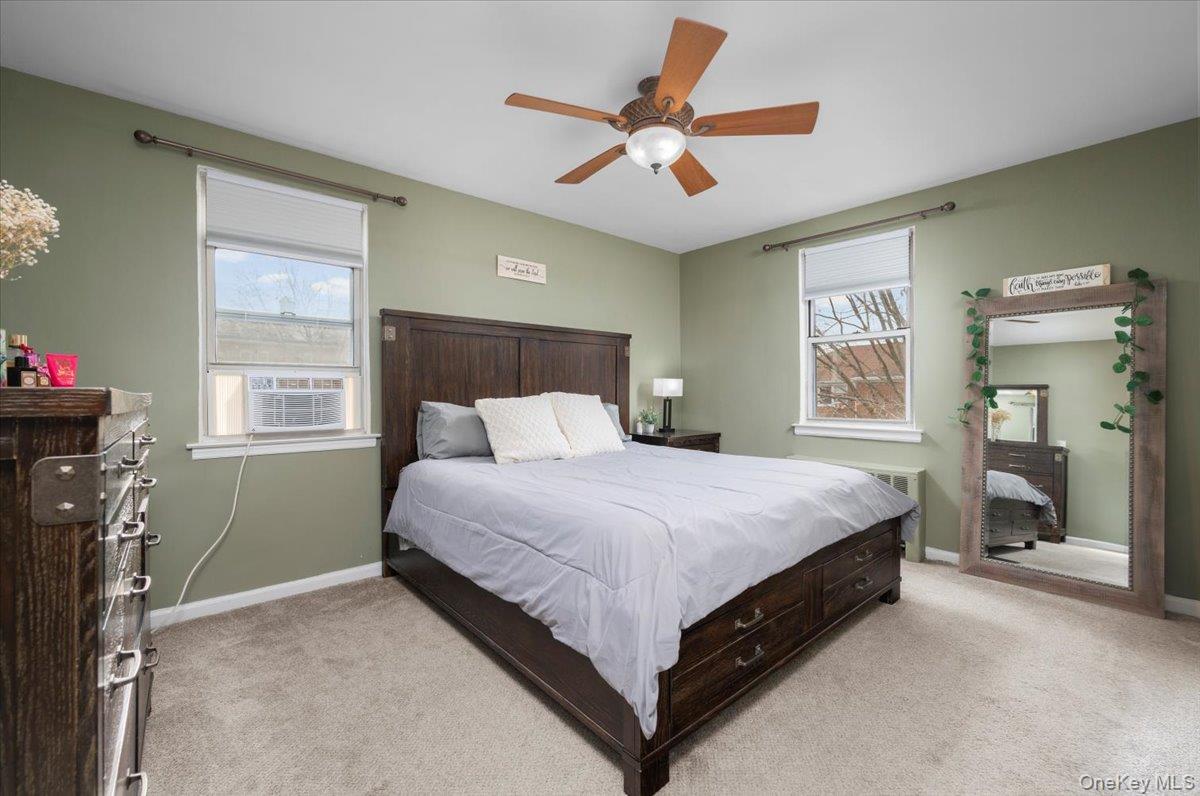
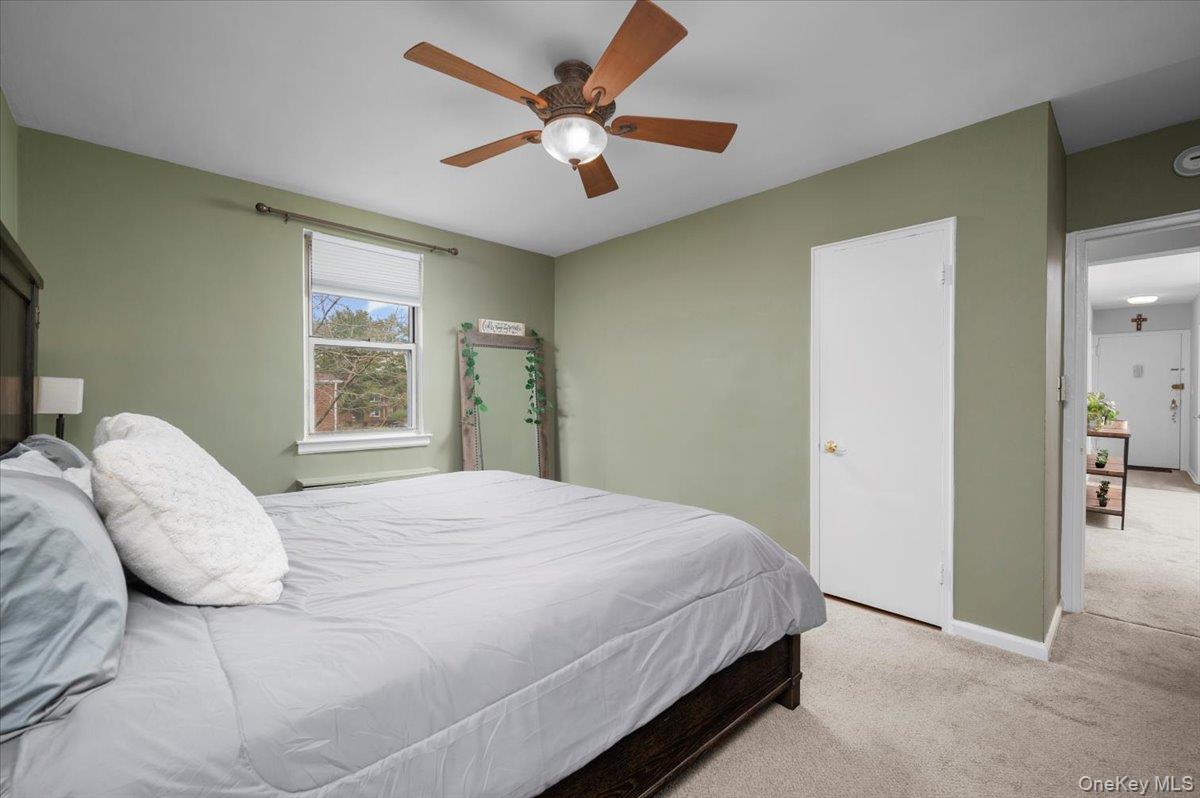
Bedroom with a dark wood bed, pale green walls, ceiling fan, and large leaning mirror.
Bedroom with sage-green walls, a large white-bedded bed, and a wood-blade ceiling fan.
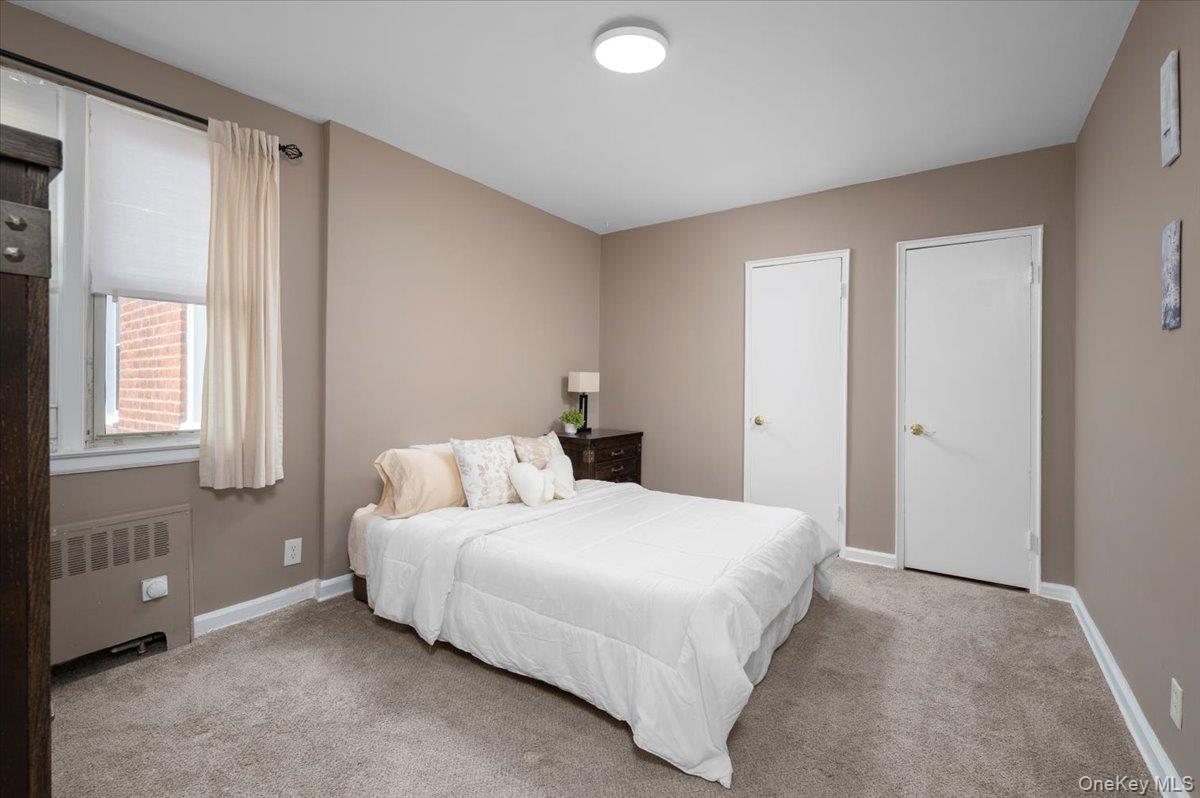
Bedroom with a white bed, beige carpeting, curtained window, and two doors.
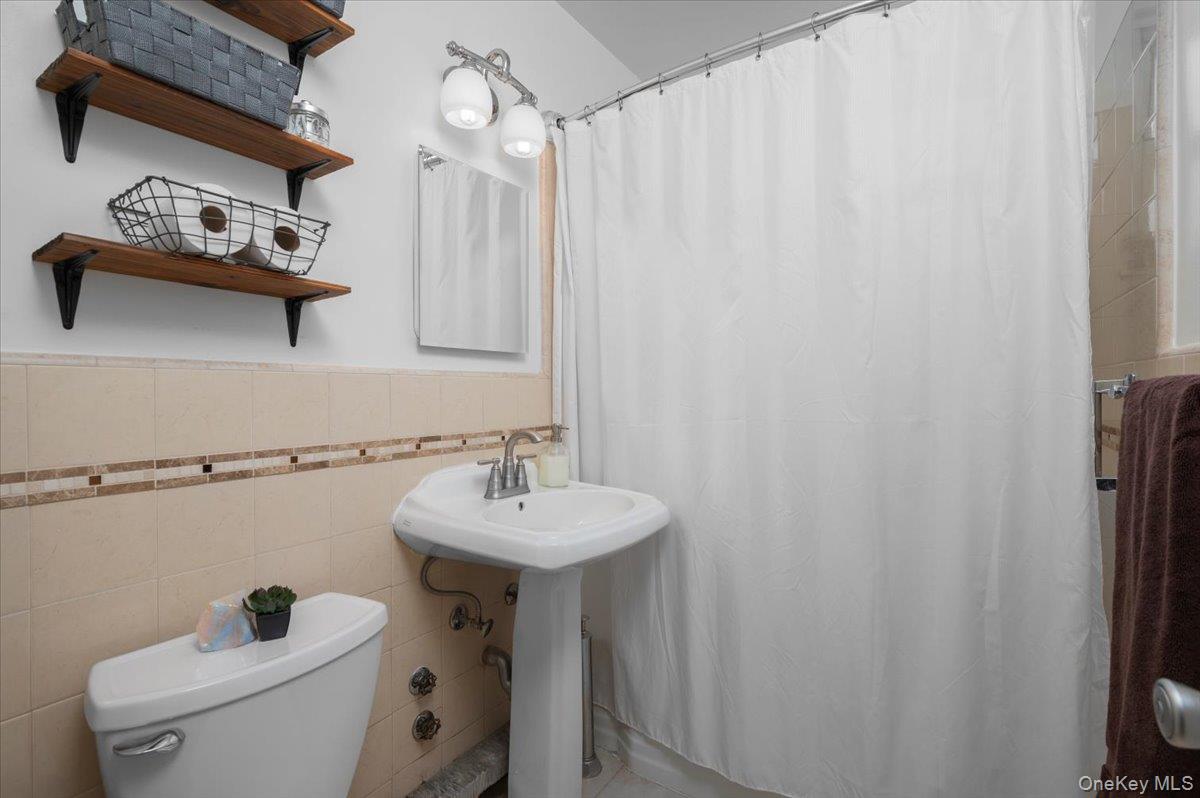
Bathroom with beige tiled walls, pedestal sink, and white shower curtain.
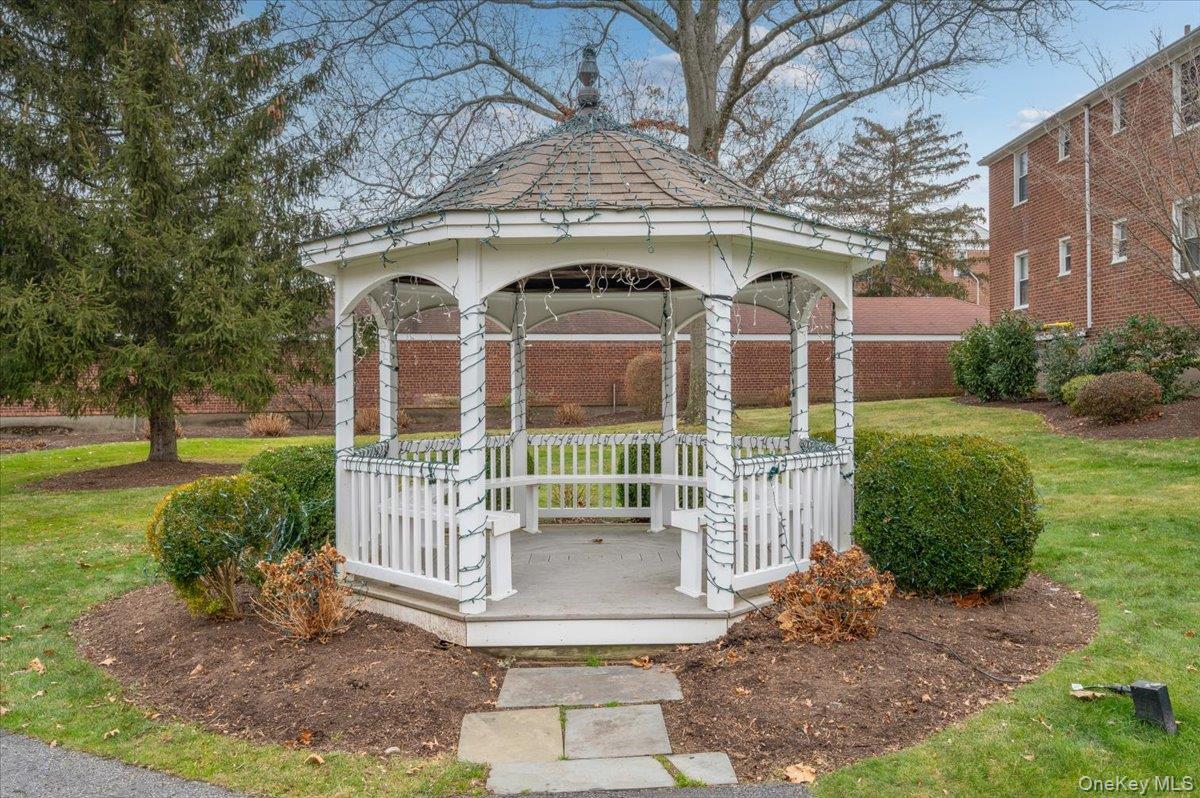
White gazebo with benches on landscaped grounds beside brick apartment buildings.
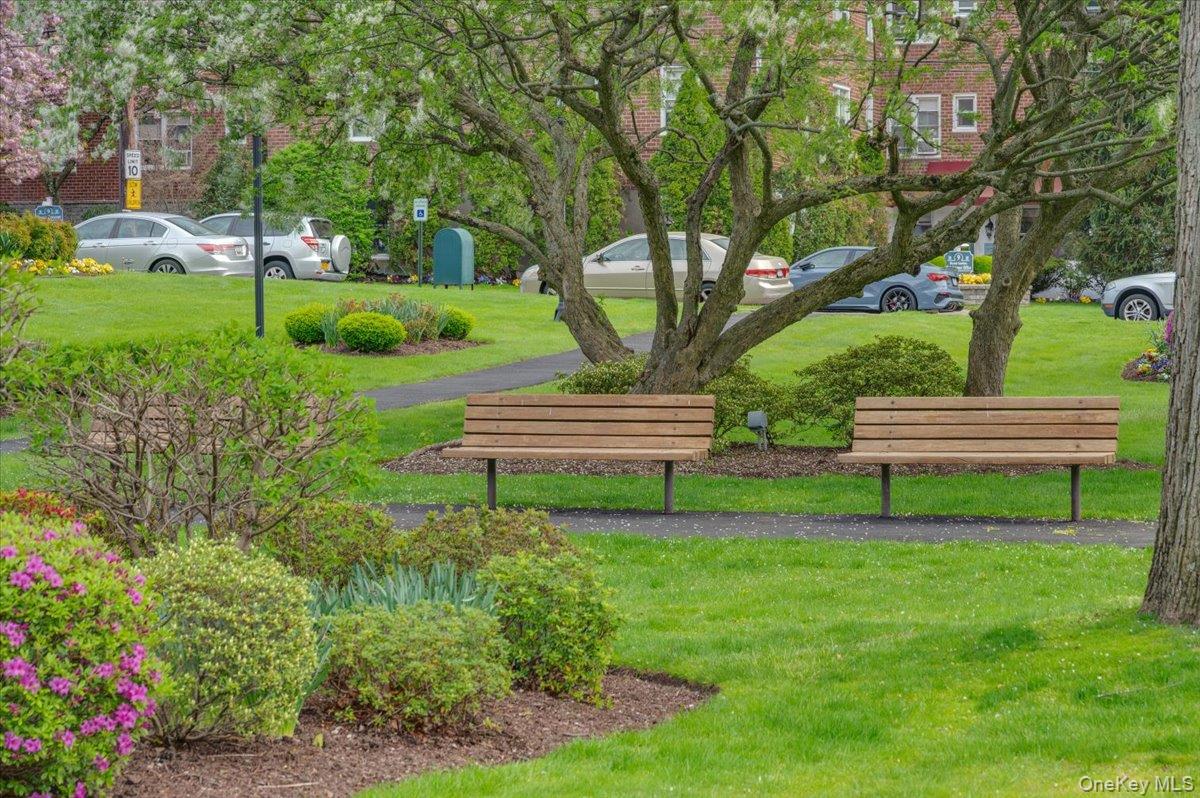
Apartment grounds with two wooden benches beneath mature trees beside a landscaped lawn.
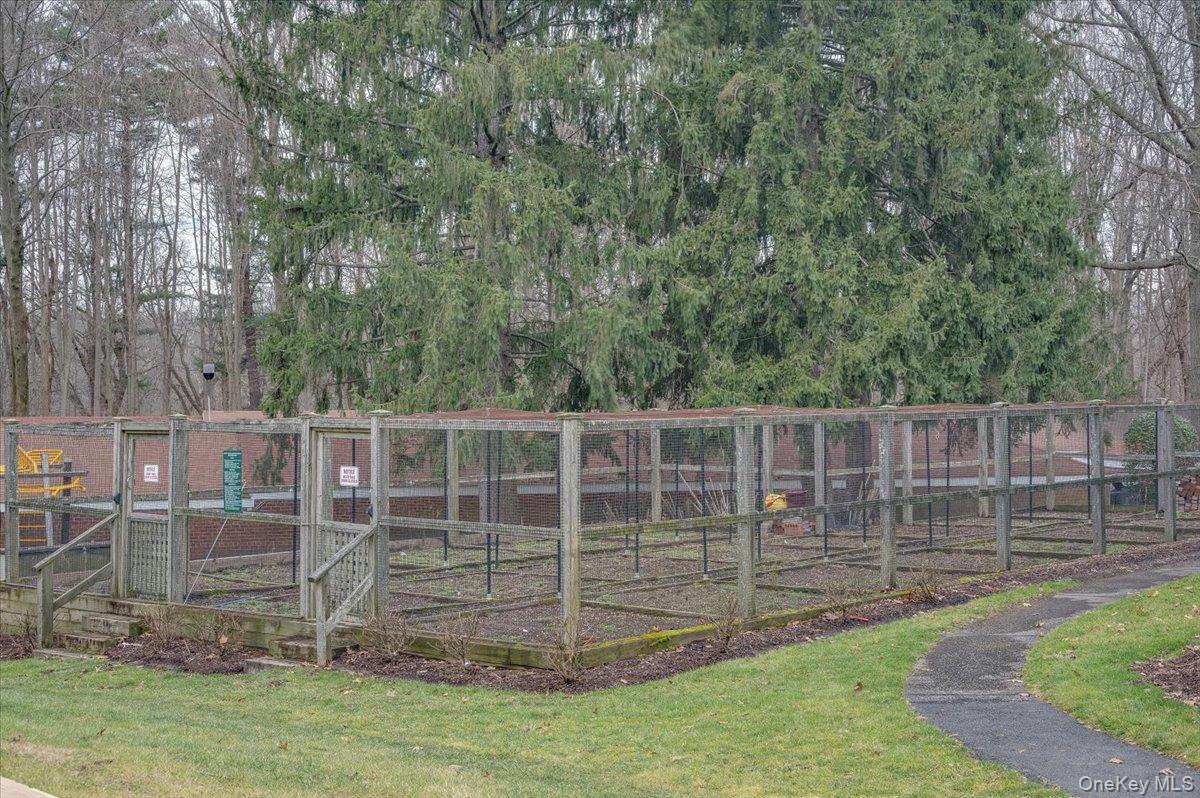
Fenced outdoor recreation area with brick walls, mature trees, and a curving paved path.
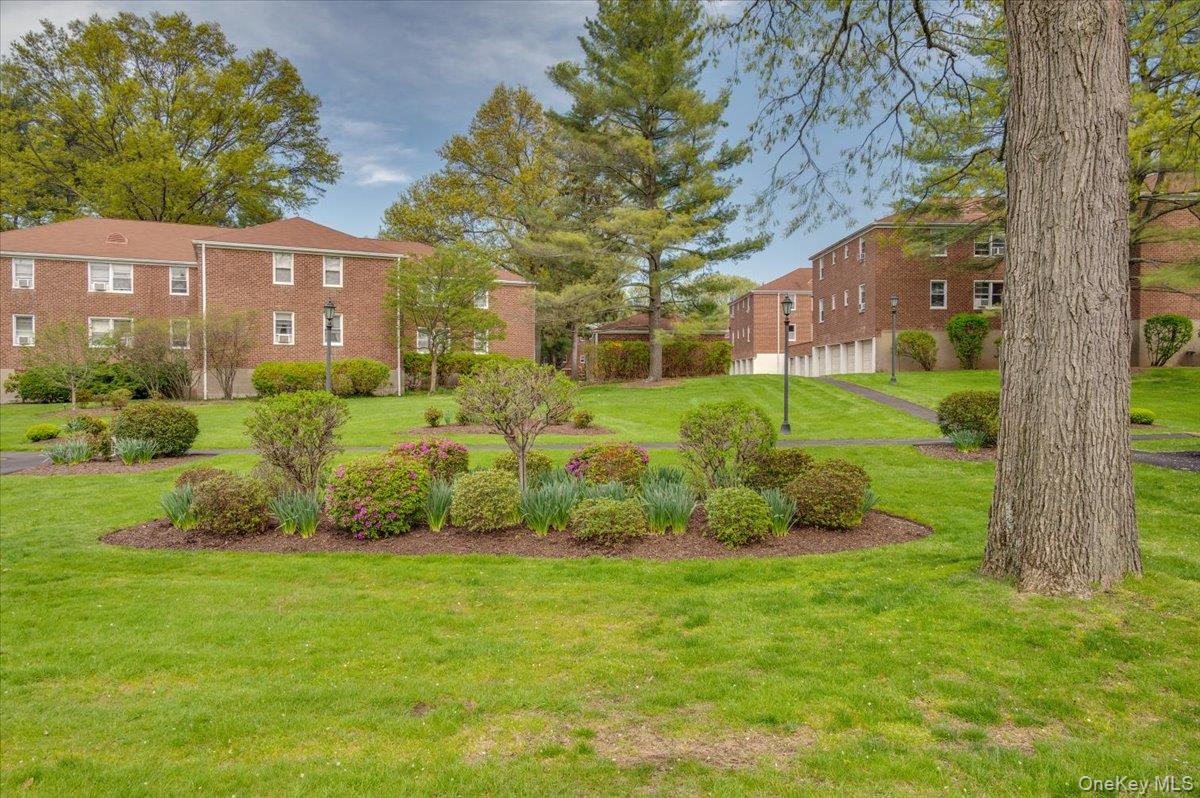
Red-brick apartment buildings beyond a landscaped lawn and flower beds, with mature trees and a walkway.
Residential grounds with brick apartment buildings, winding walkways, benches, and leafless trees.
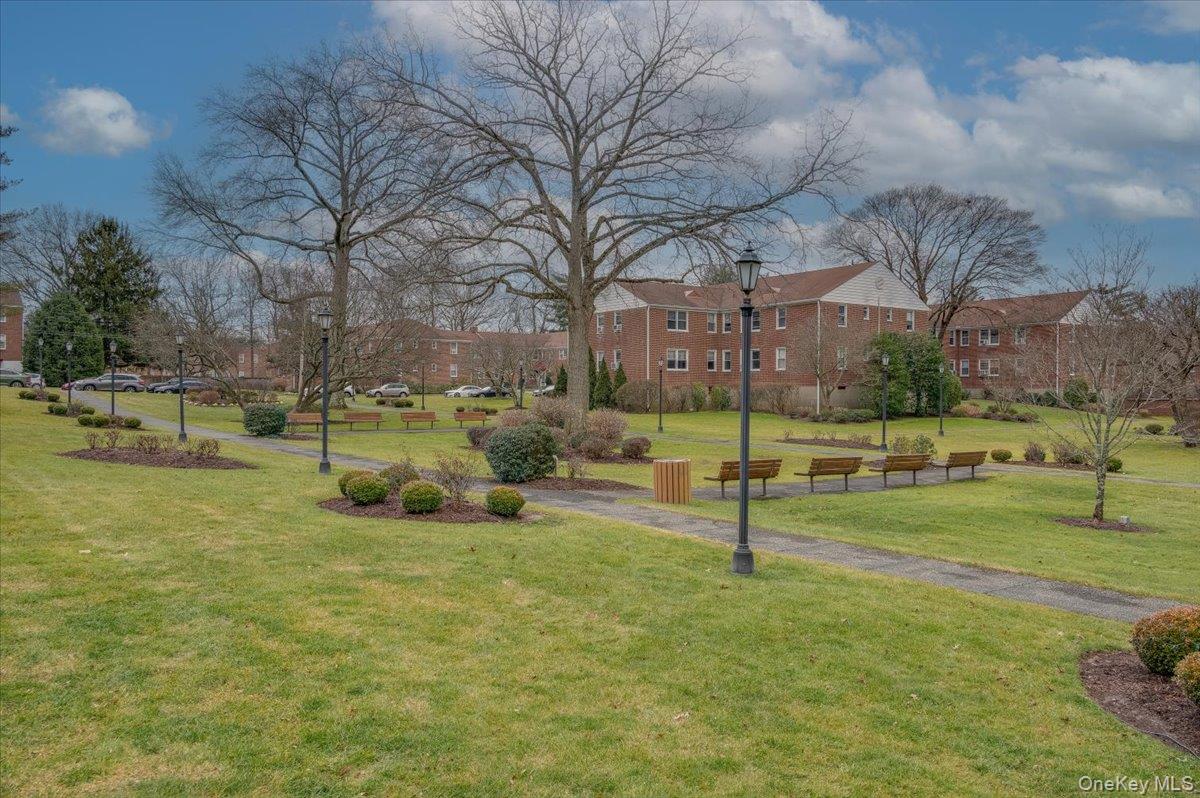
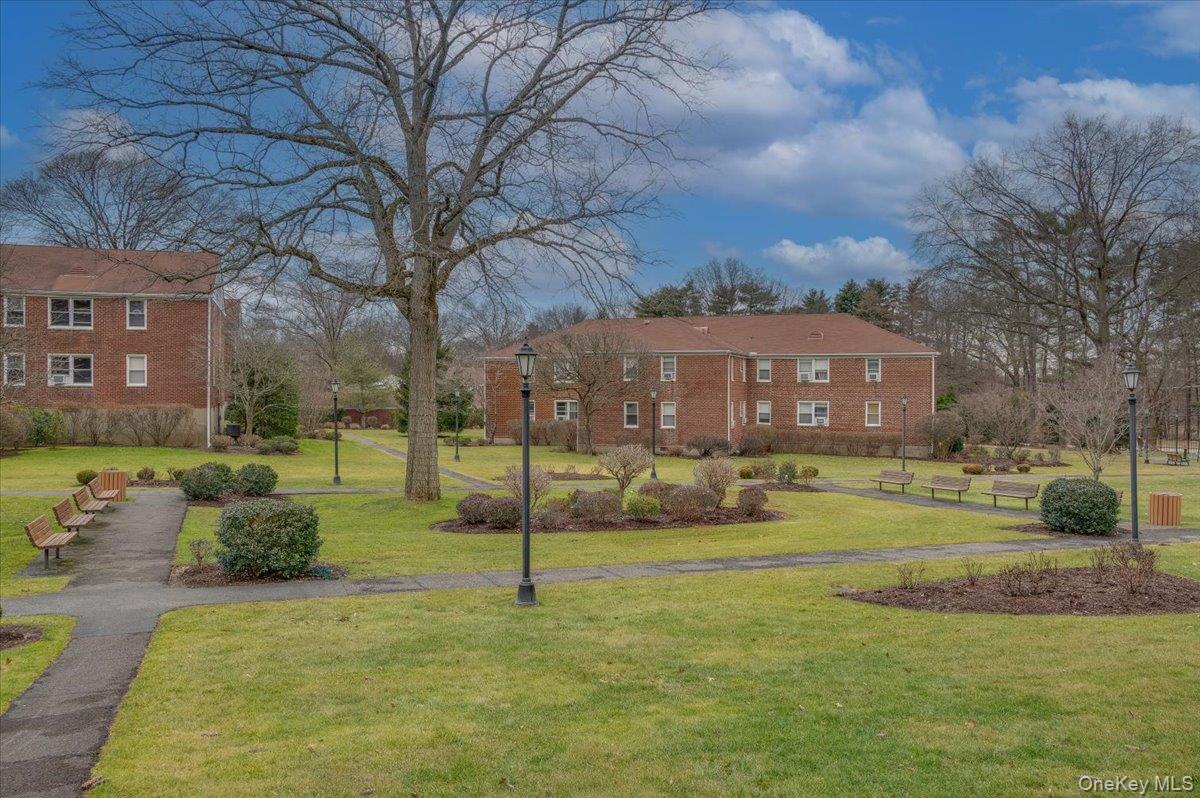
Brick residential buildings surround a landscaped courtyard with walkways, benches, and lampposts.
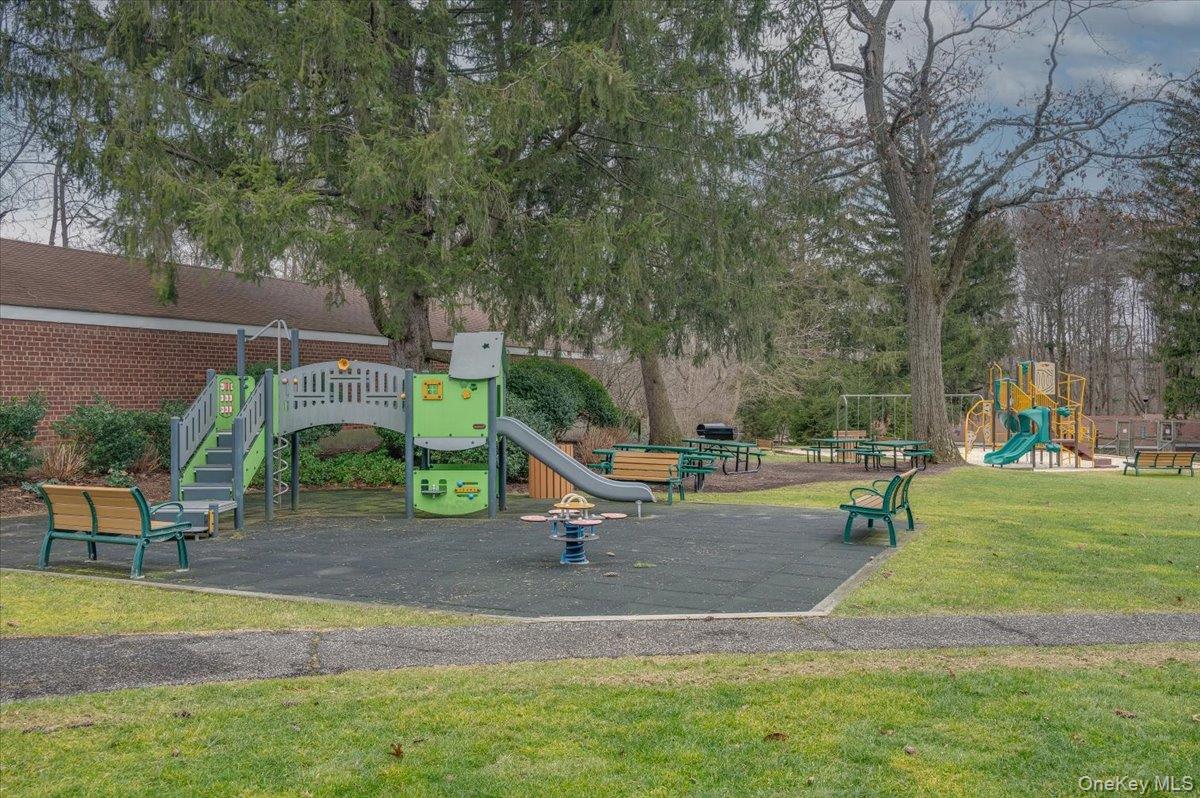
Shared playground with colorful play structures, benches, picnic tables, and mature trees.
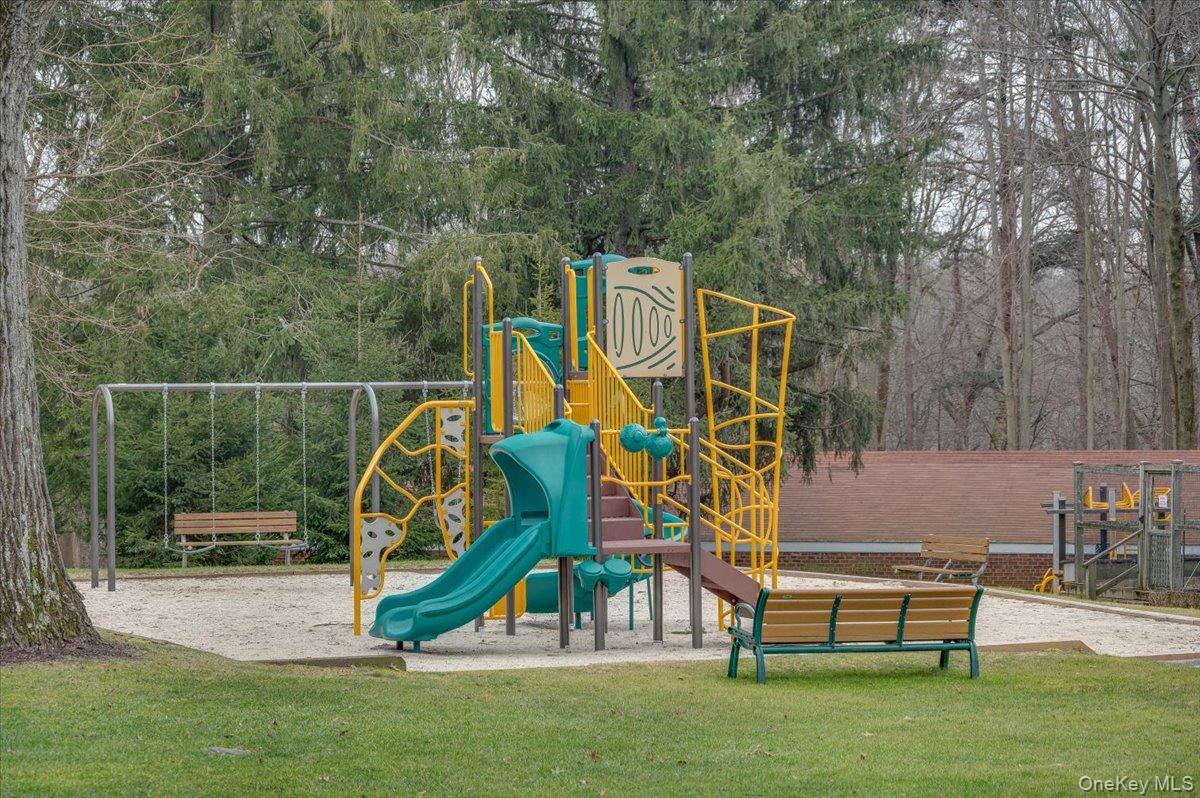
Condominium playground with teal and yellow climbing equipment, swings, and benches among trees.
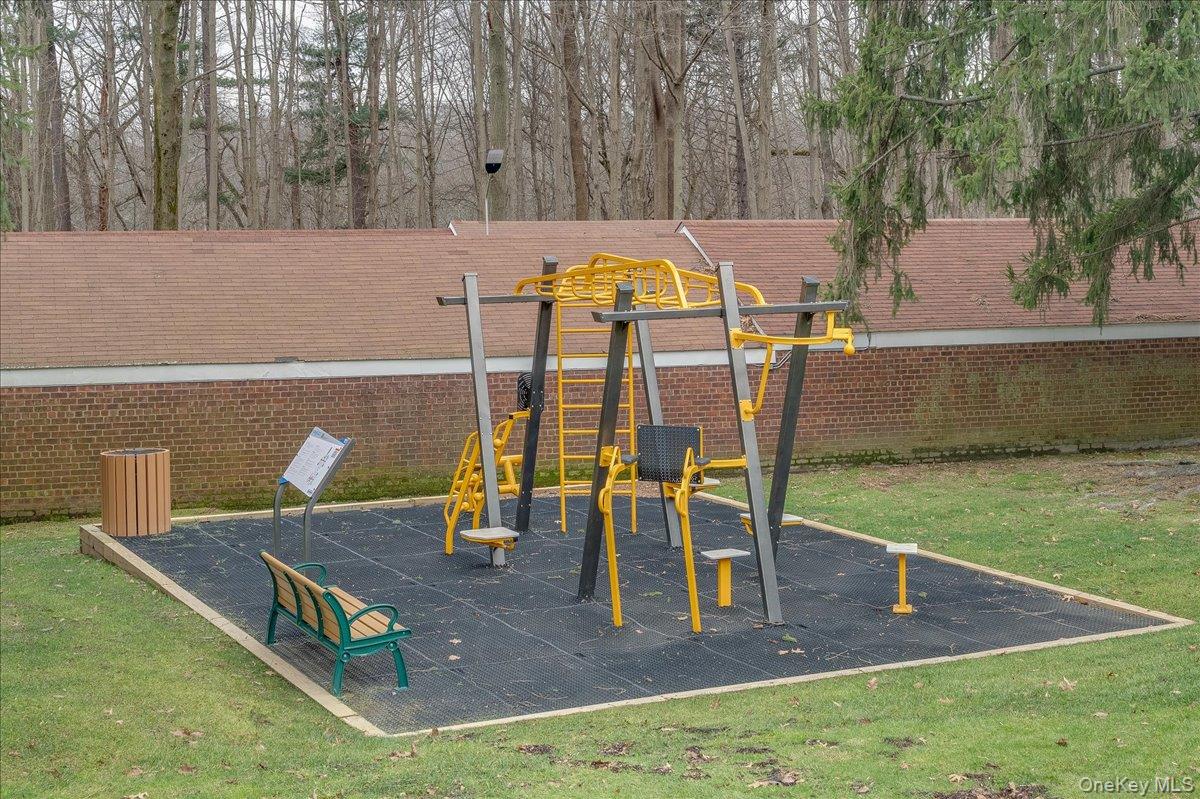
Outdoor fitness area with yellow exercise equipment and a green bench beside leafless trees.
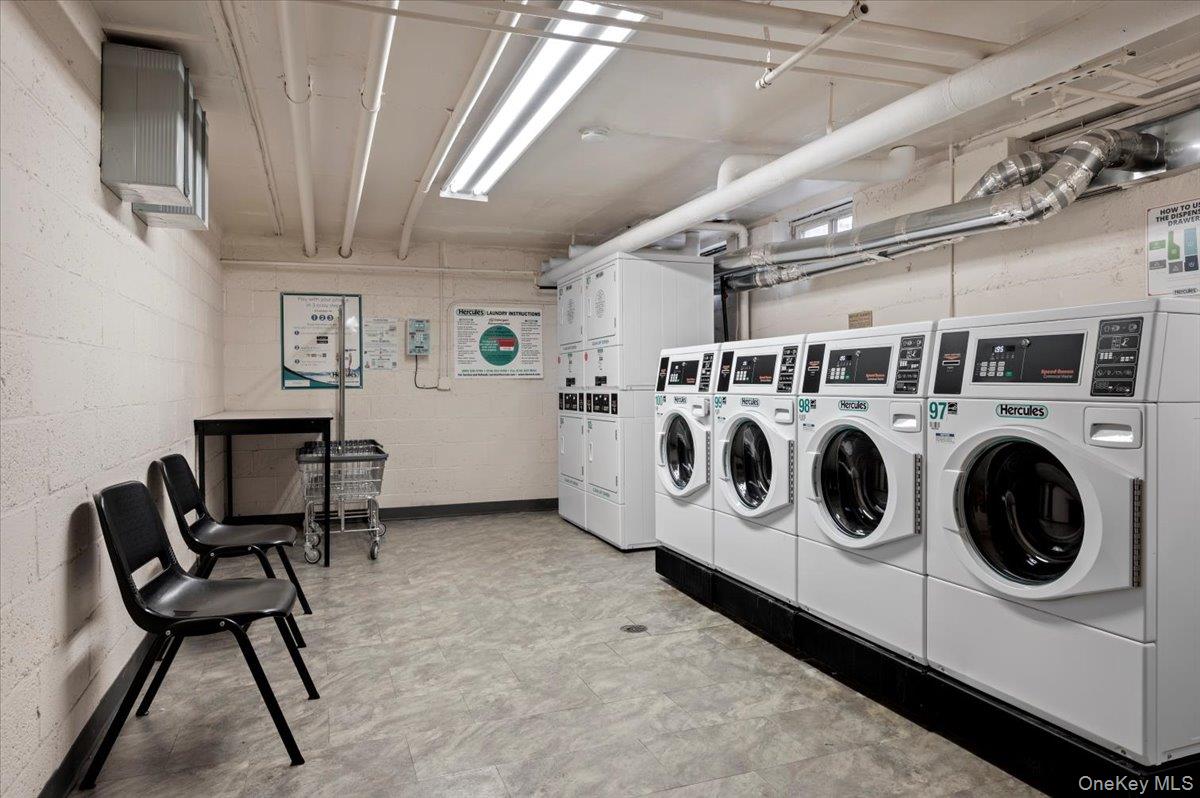
Shared laundry room with commercial washers and dryers, chairs, and laundry carts.
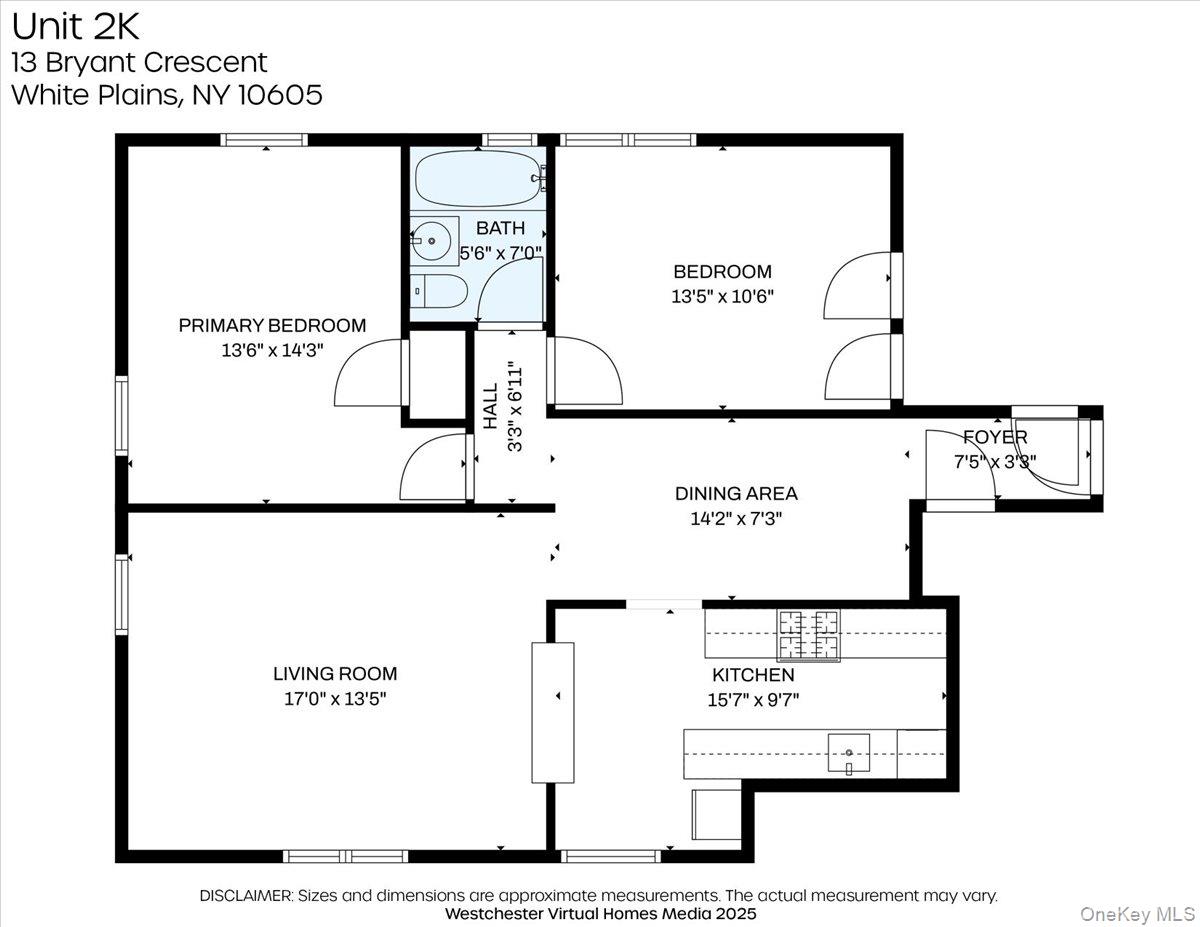
Floor plan of Unit 2K showing two bedrooms, a living room, dining area, kitchen, and room dimensions.
VIEW PHOTOS
Courtesy of Compass Greater NY, LLC, Kimberly Giarraputo Listing Contact: 914-341-1561 
$360,000

13 Bryant Crescent Unit: 2K

2 Beds 1 Bath 950 Sq.Ft.

Description

Welcome to 13 Bryant Crescent, Unit 2K -- one of the largest two-bedroom layouts in Bryant Gardens!
This spacious, sun-filled home features a beautifully updated kitchen with soft-close cabinetry, stainless steel appliances, a quartz countertop and breakfast bar for that open concept and plenty of storage. The large living room is filled with natural light, creating a warm and inviting space for everyday living and entertaining. The oversized primary bedroom offers exceptional comfort, while the second bedroom is generously sized as well, providing versatility for guests, a home office, or additional living space.

Located in the highly sought-after Bryant Gardens community, residents enjoy park-like grounds, walking paths, outdoor seating areas, playgrounds, community gardens, picnic tables with barbecues, free outdoor parking, EV charging stations, laundry in every building, and on-site management. The property is meticulously maintained and fully smoke-free, with community events throughout the year.

All of this is just moments to Mamaroneck Avenue, offering endless dining options, cafe's, boutiques, and everyday conveniences.

Board Requirements:
* Minimum credit score: 730
* Minimum down payment: 20%
* Debt-to-income ratio: 30% maximum
* Income requirement for 2-bedroom: Max 3 occupants and minimum gross income of $75,000

Move right in and enjoy the perfect blend of comfort, space, and convenience in one of White Plains' most desirable communities. Schedule your tour today!

Share Property

Location

13 Bryant Crescent Unit: 2K, White Plains, NY 10604

Status

Pending
Kimberly Giarraputo

Kimberly Giarraputo

TITLE

Licensed Real Estate Agent

Property Amenities

Interior
Laundry room In Basement
Appliances Dishwasher, Gas Range, Microwave, Refrigerator, Stainless Steel Appliance(s)
Total Bedrooms: 2
Full Bathrooms: 1
Other Interior Features First Floor Bedroom, First Floor Full Bath, Breakfast Bar, Ceiling Fan(s), Eat-in Kitchen, Kitchen Island, Open Kitchen, Quartz/Quartzite Counters
Area & Lot
Living area 950 Sq.Ft.
MLS® ID 1014559
Year Built 1952
School District White Plains
High School White Plains Senior High School
Middle School White Plains Middle School
Elementary School White Plains (Controlled Parents’ Choice)
Architecture Styles Garden
Type Co-Op
Status Pending
Exterior
Stories 2
Air conditioning Wall/Window Unit(s)
Heat type Steam
Water Source Public
Sewer Public Sewer
Parking Assigned
Utilities Cable Available, Electricity Available, Natural Gas Connected, Sewer Connected, Trash Collection Public, Water Available
Finance
Sales Price $360,000
Brick building entrance with a blue door, red canopy, stone steps, and raised planters.

Schedule a Showing

I would love to show you this beautiful property. Please select your preferred date and time below. I will be in touch shortly to confirm your appointment.

Schedule a Showing

I would love to show you this beautiful property. Please select your preferred date and time below. I will be in touch shortly to confirm your appointment.

Thank you for your interest in 13 Bryant Crescent Unit: 2K, White Plains, NY 10604. We are reviewing your request and will be in touch shortly!

Mortgage Calculator

Estimate your monthly mortgage payment, including the principal and interest, property taxes, and HOA. Adjust the values to generate a more accurate rate.

All estimates are provided for informational purposes only. Actual amounts may vary.
$0,000 Your Payment 20 15 65
$0,000 Your Payment

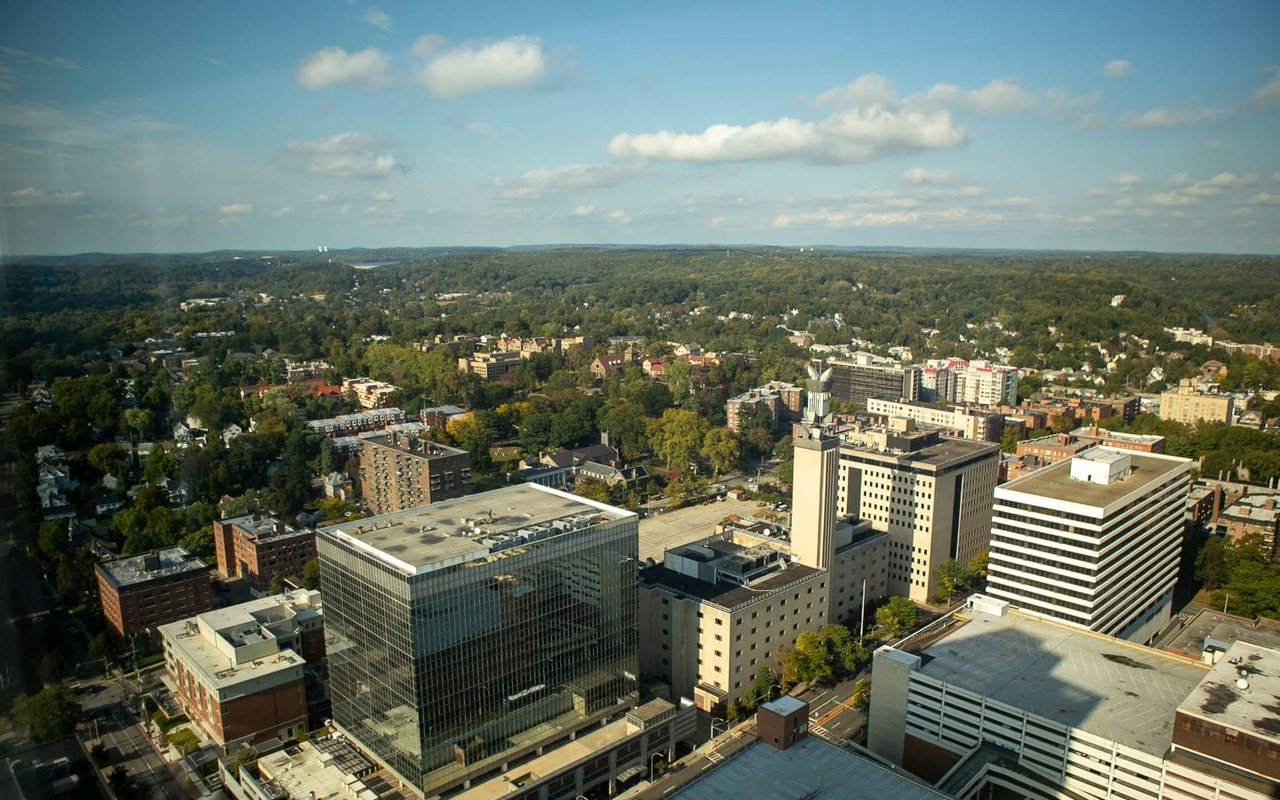
White Plains

41.0340° N, 73.7629° W

Work With Kimberly

Get assistance in determining current property value, crafting a competitive offer, writing and negotiating a contract, and much more. Contact me today.