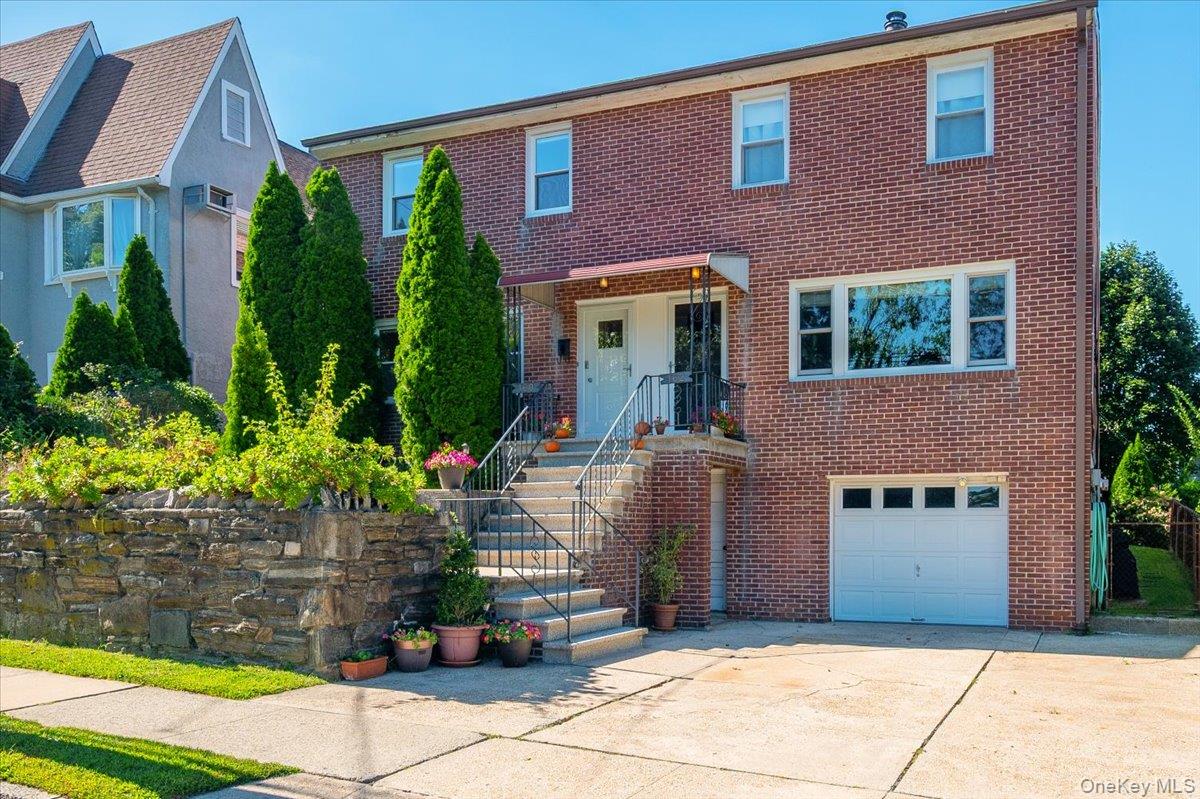
Two-story brick home with a raised entry, attached garage, and landscaped stone retaining wall.
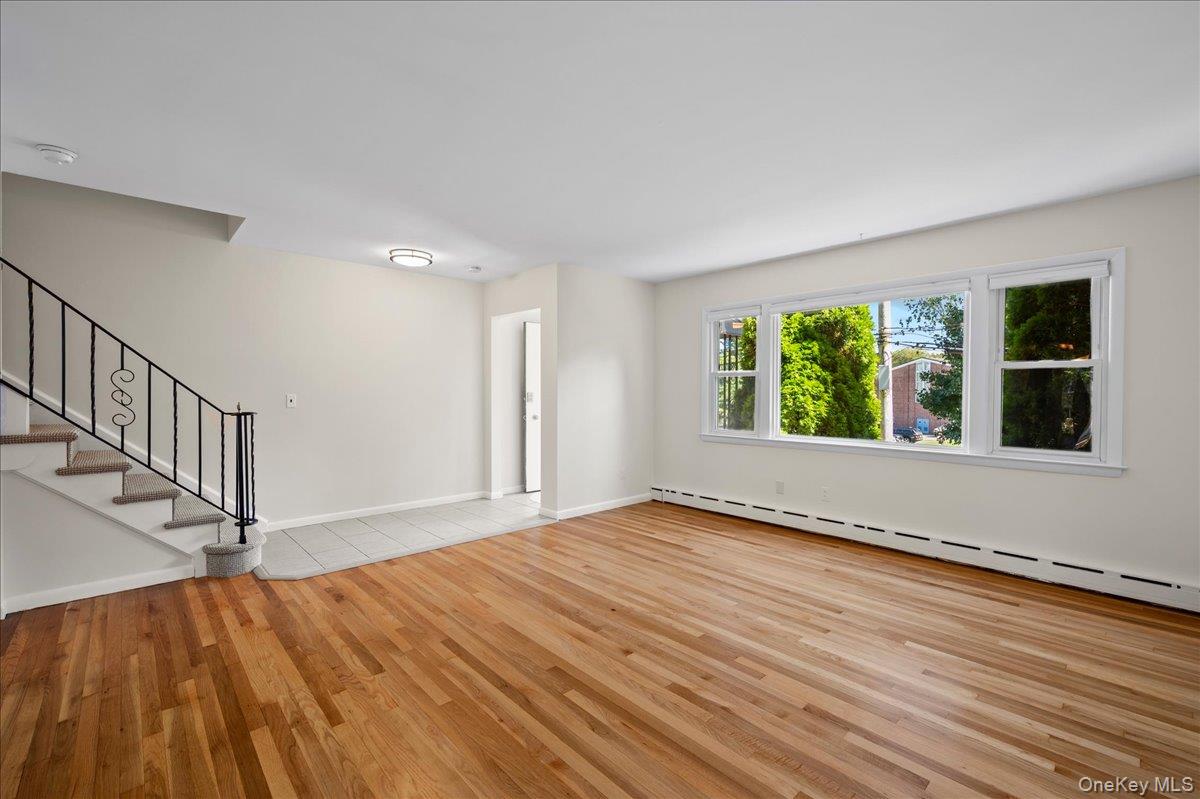
Empty living room with hardwood floors, a black-railed staircase, and a wide window overlooking greenery.
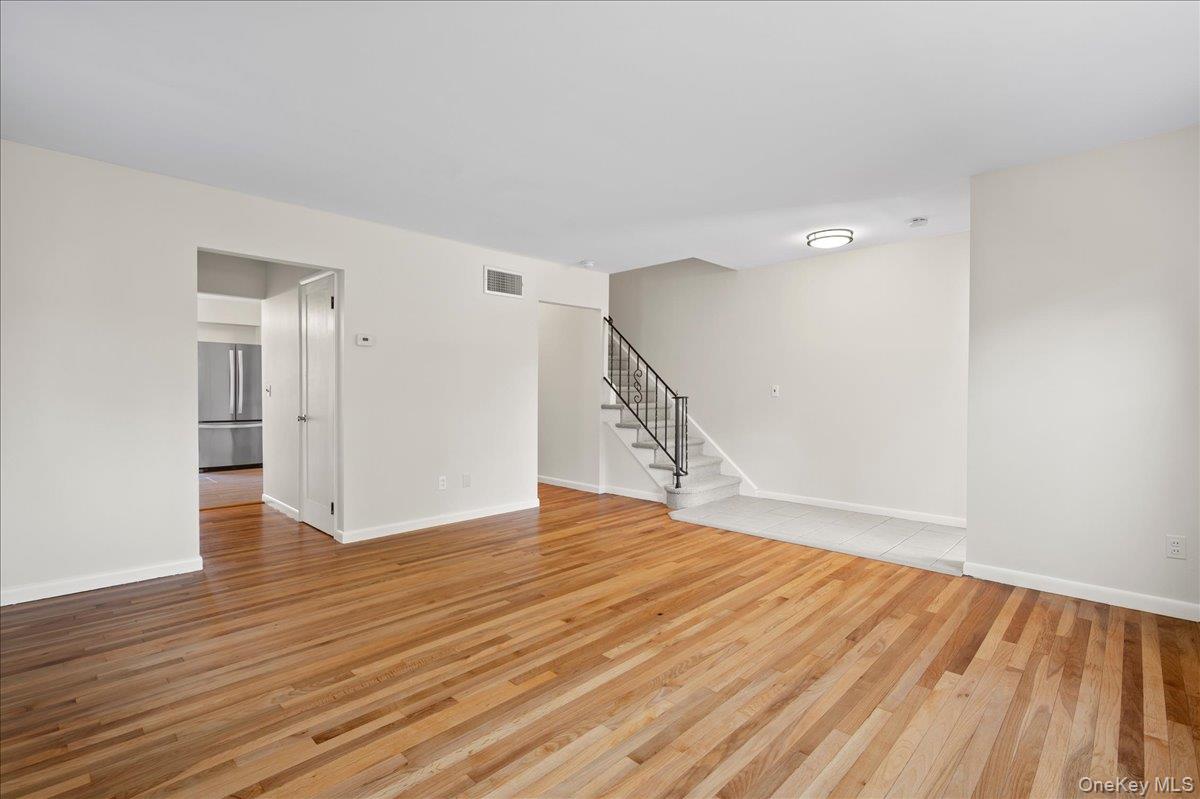
Vacant living room with polished hardwood floors and a staircase with dark metal railing.
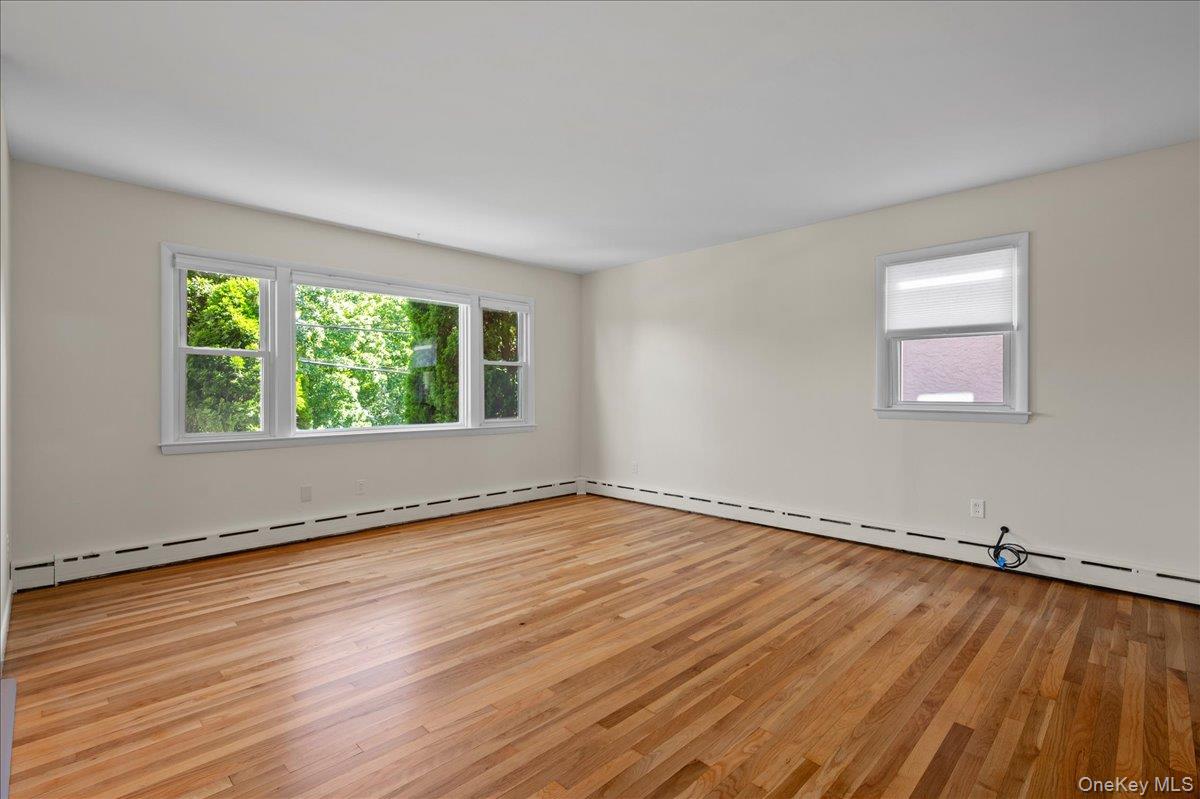
Vacant room with polished hardwood floors and a wide bank of windows overlooking trees.
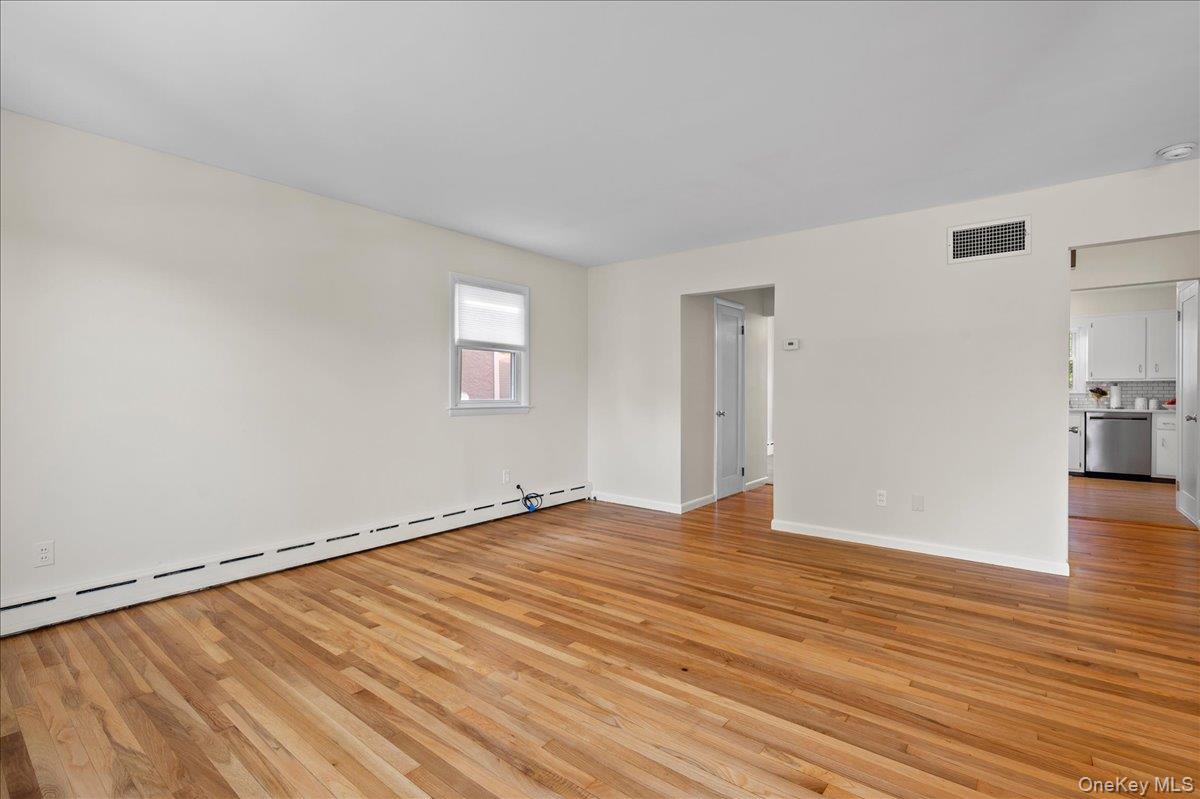
Empty living room with polished hardwood floors and a view into the kitchen.
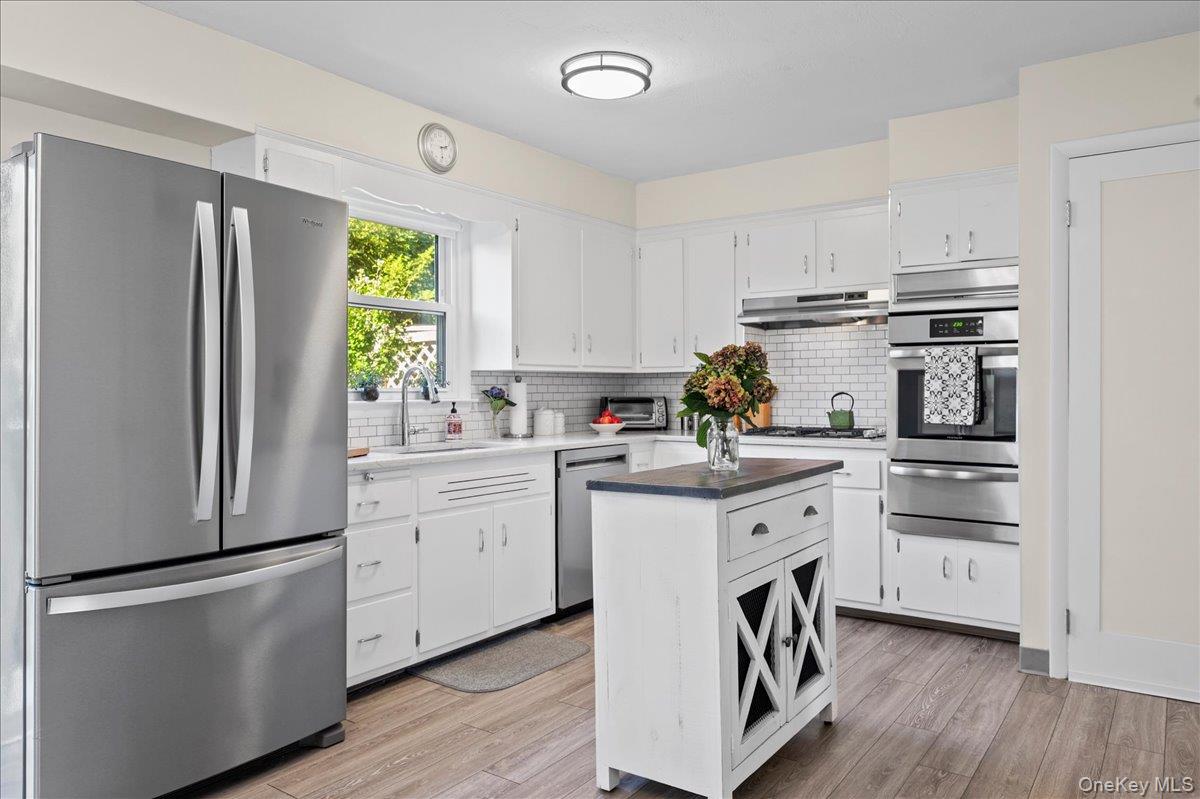
Kitchen with white cabinetry, stainless steel appliances, and a dark-topped island.
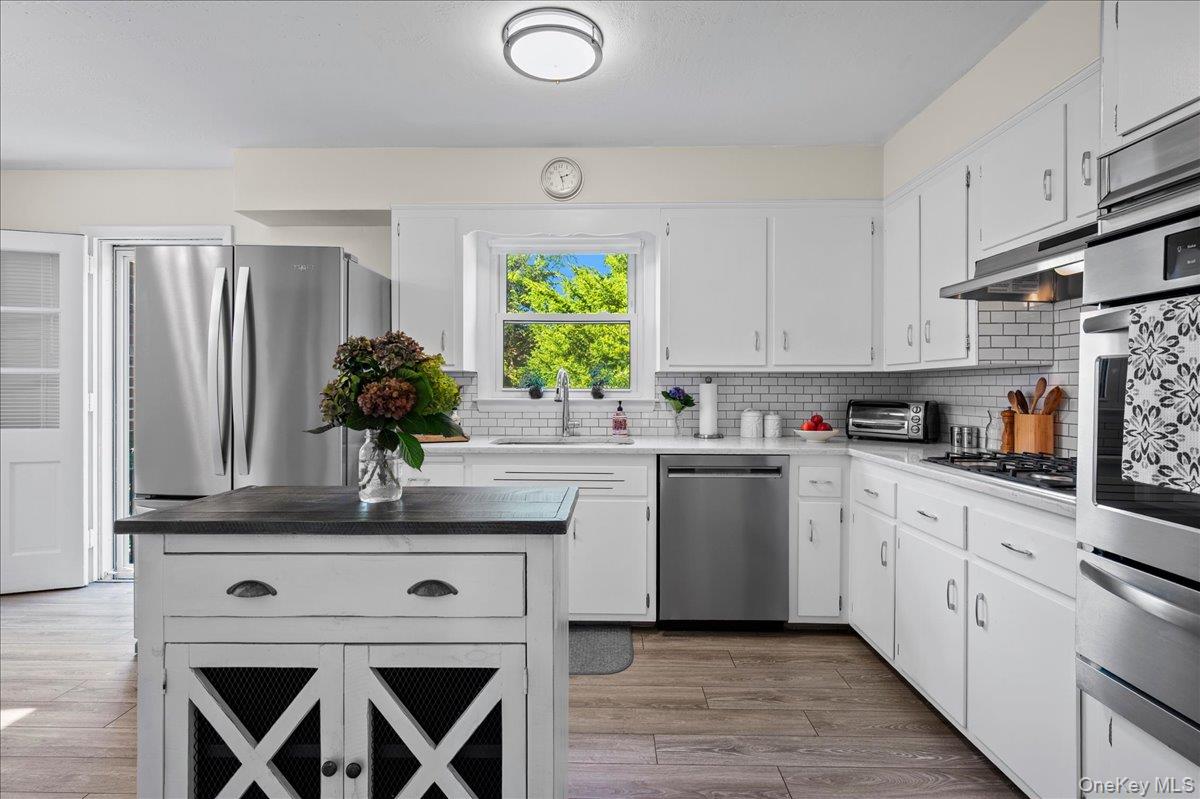
Kitchen with white cabinets, stainless appliances, and a central island with a dark countertop.
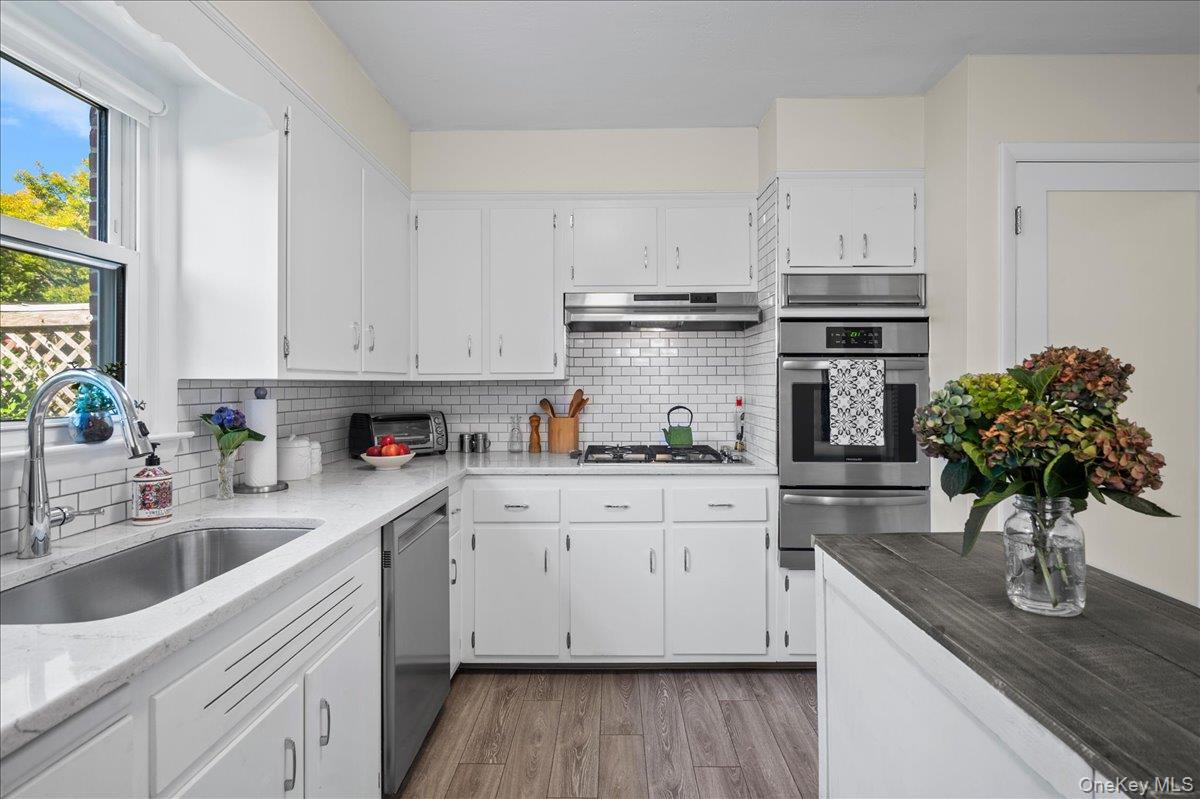
White kitchen with stainless steel appliances, subway-tile backsplash, and a dark-topped central island.
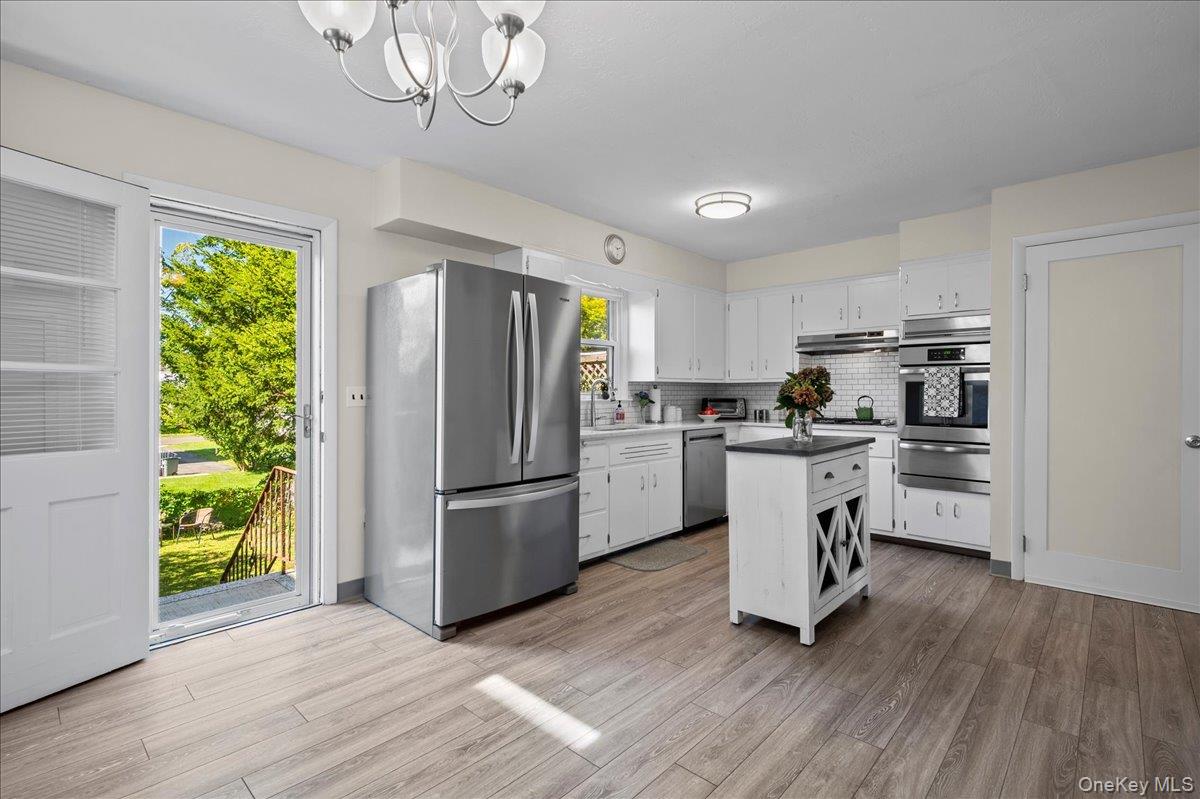
Kitchen with white cabinets and stainless steel appliances, opening to a green yard through a glass door.
White kitchen with subway tile backsplash, stainless steel appliances, and a dark wood island.
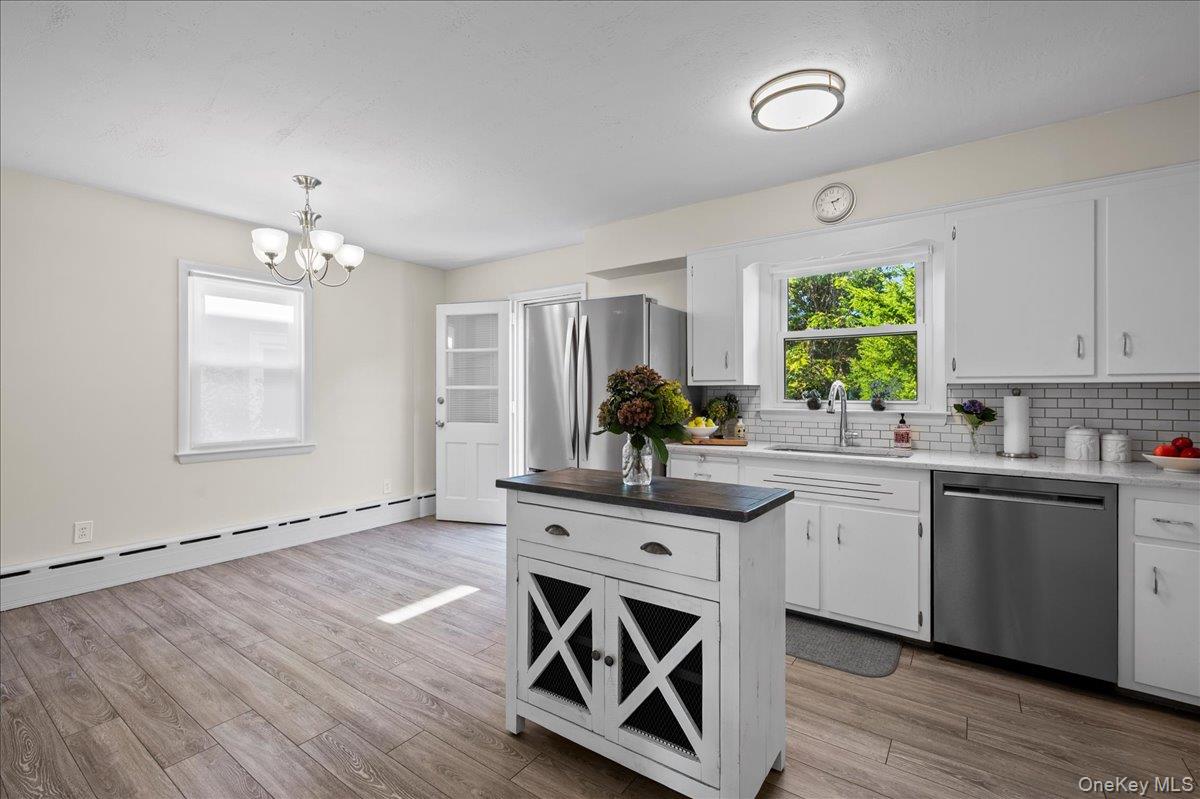
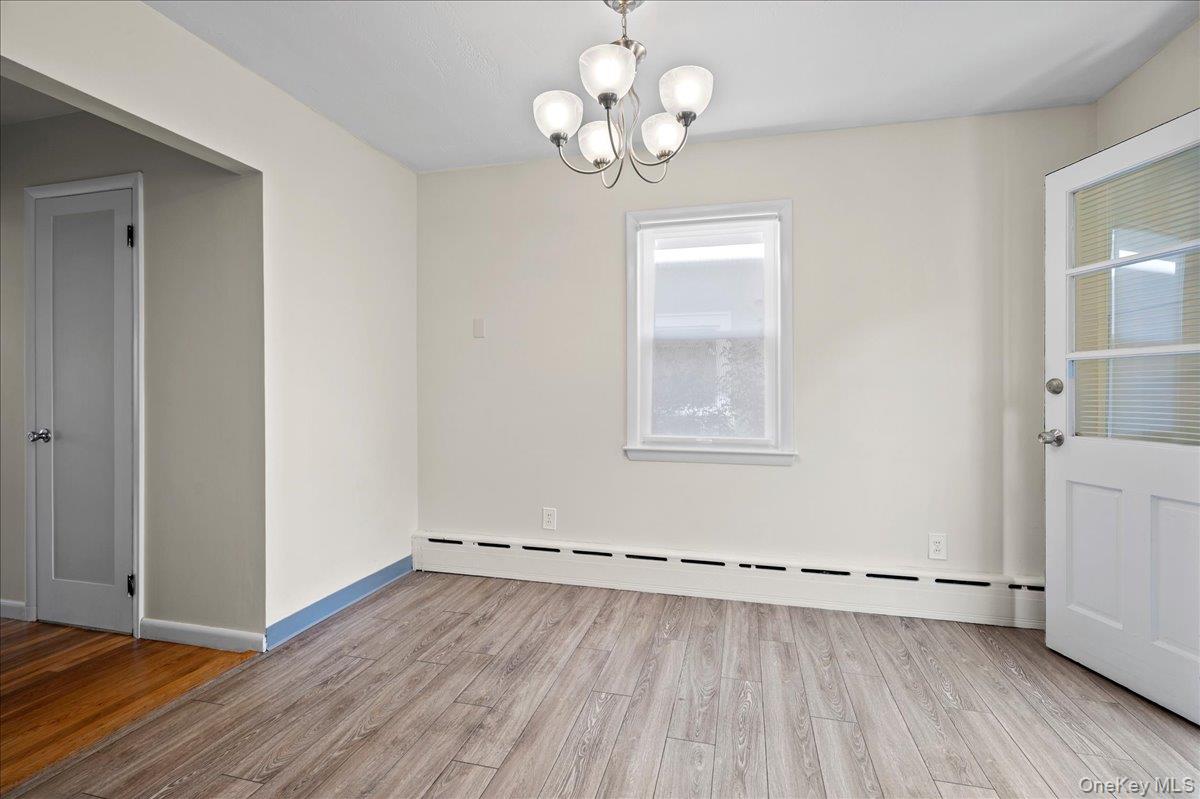
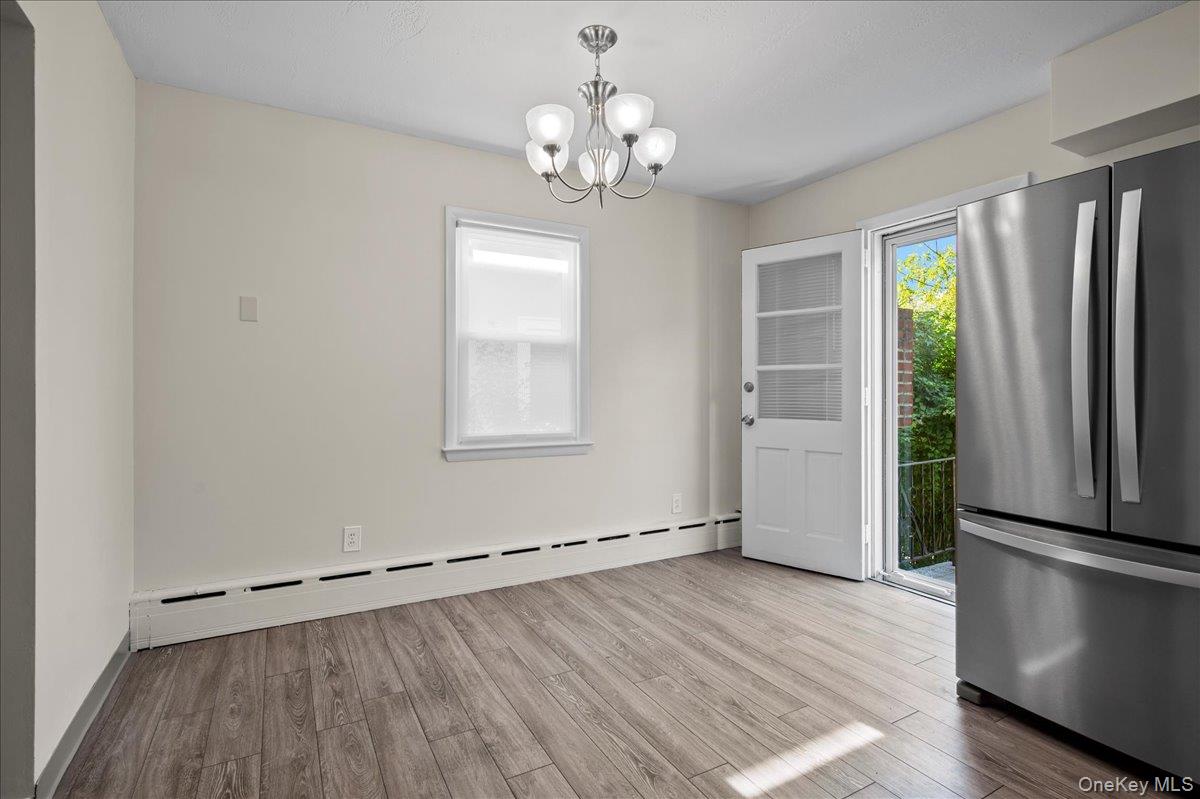
Empty room with light plank flooring, a chandelier, and a long white baseboard heater.
Vacant kitchen with gray plank flooring, stainless steel refrigerator, and an open door to greenery.
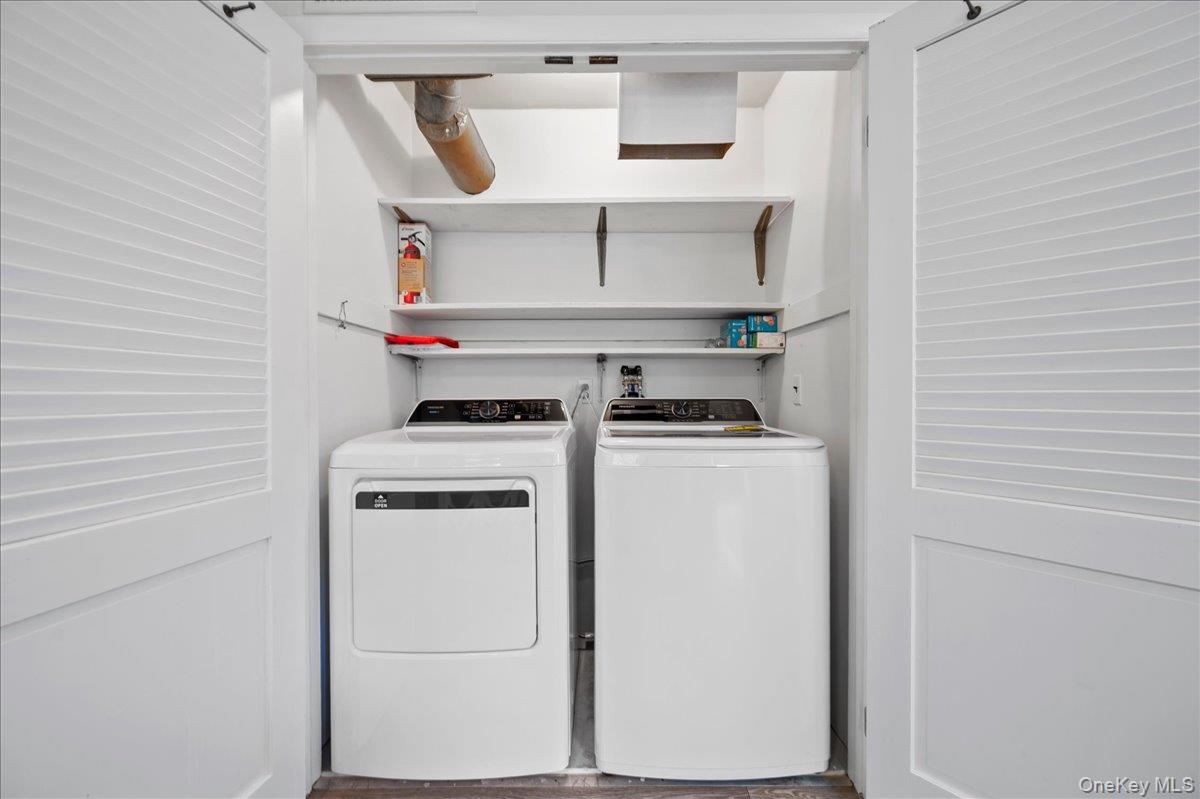
Laundry closet with a white dryer and washer beneath open shelves, behind louvered doors.
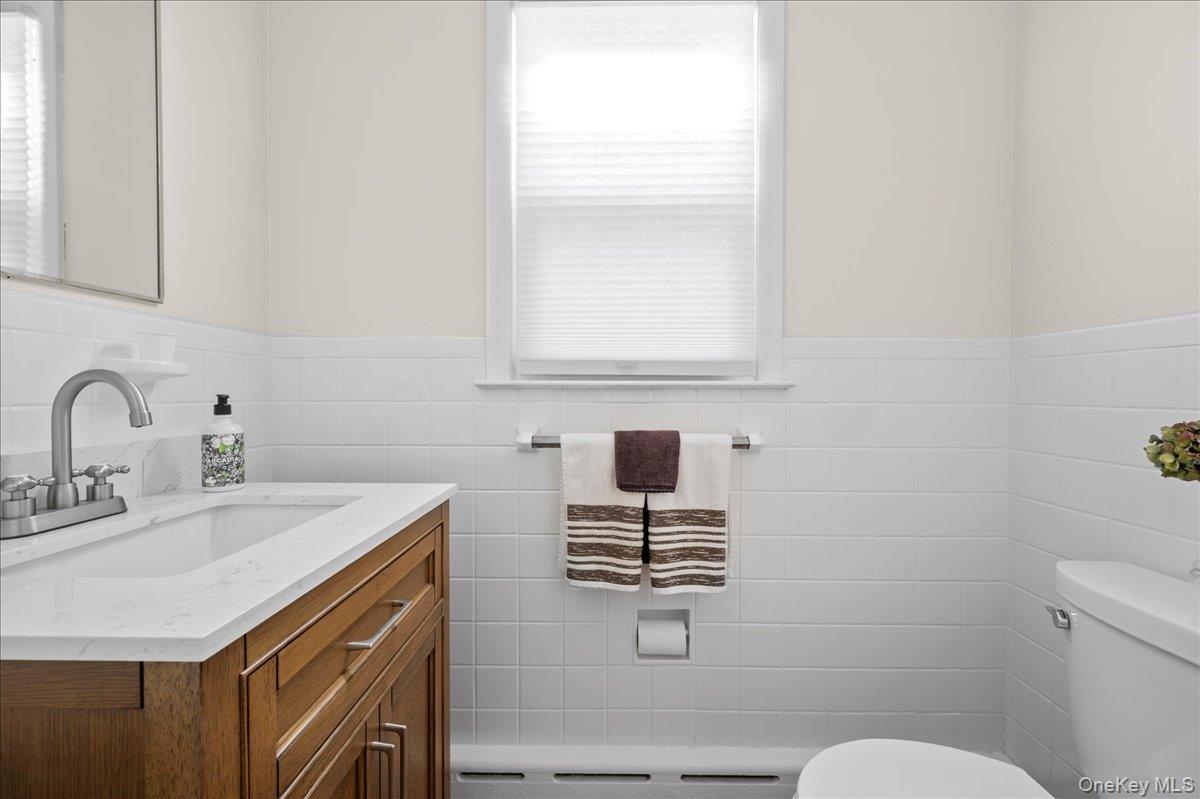
Bathroom with a wood vanity, white tile, shaded window, and towel rack.
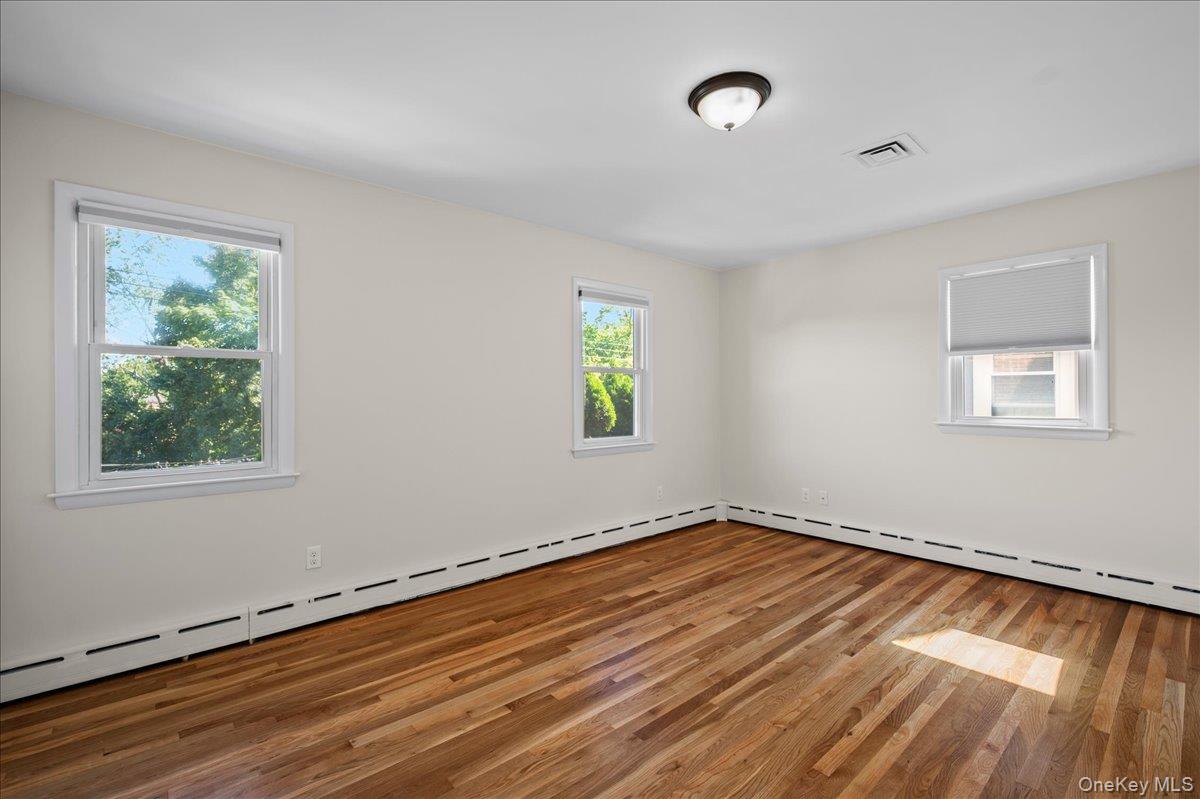
Empty room with polished hardwood floors, three windows, and baseboard heating.
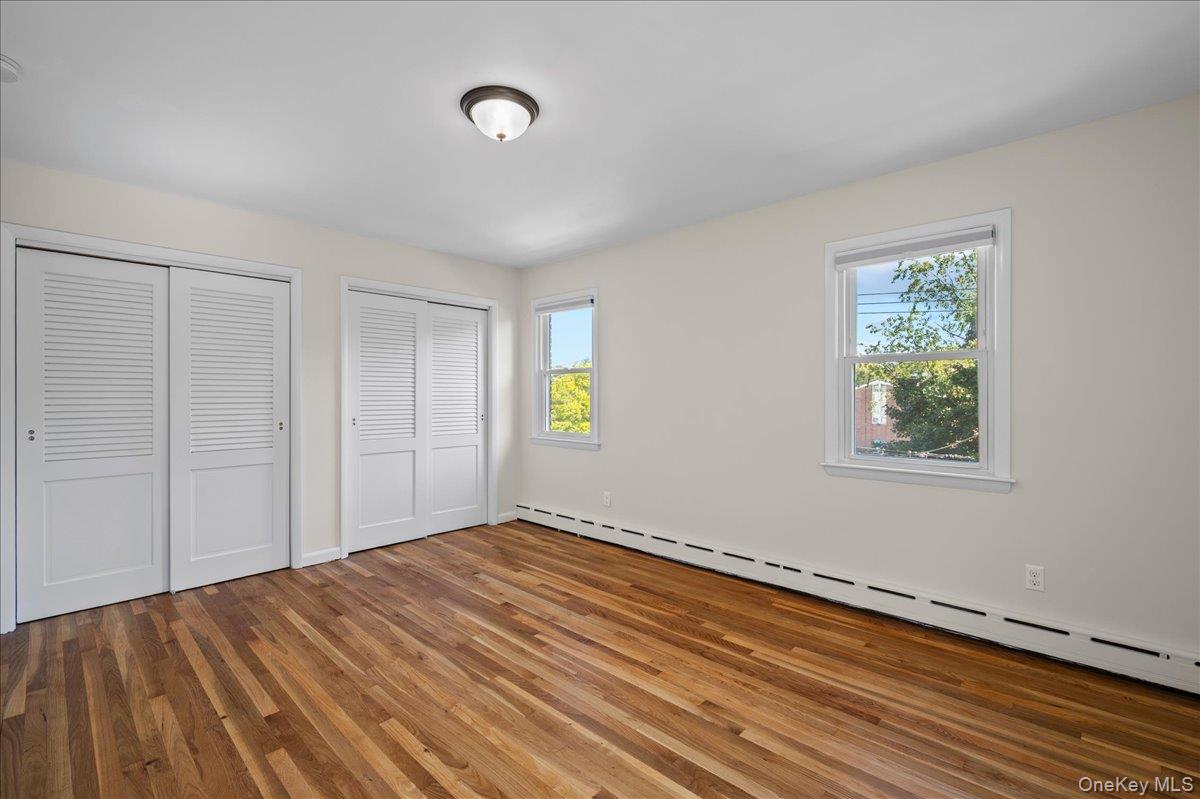
Empty bedroom with hardwood floors, louvered closet doors, and two windows.
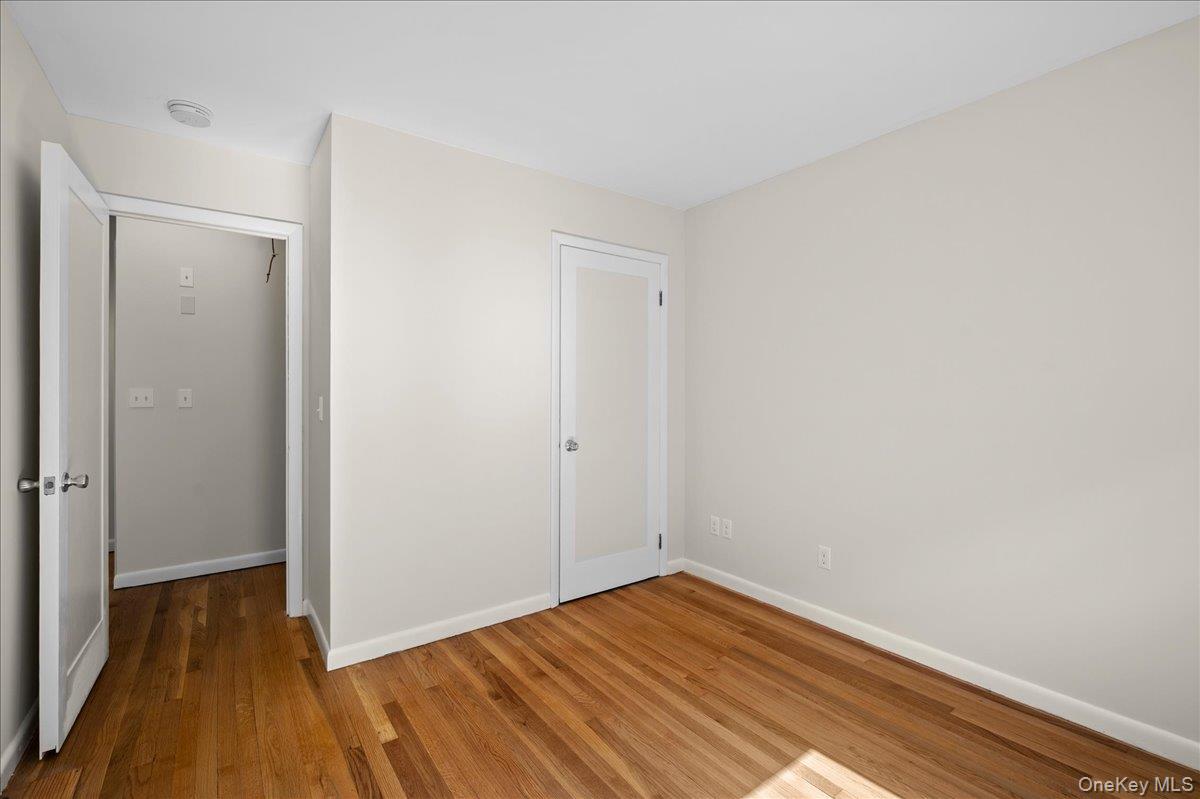
Empty room with hardwood floors, neutral walls, and two white doors.
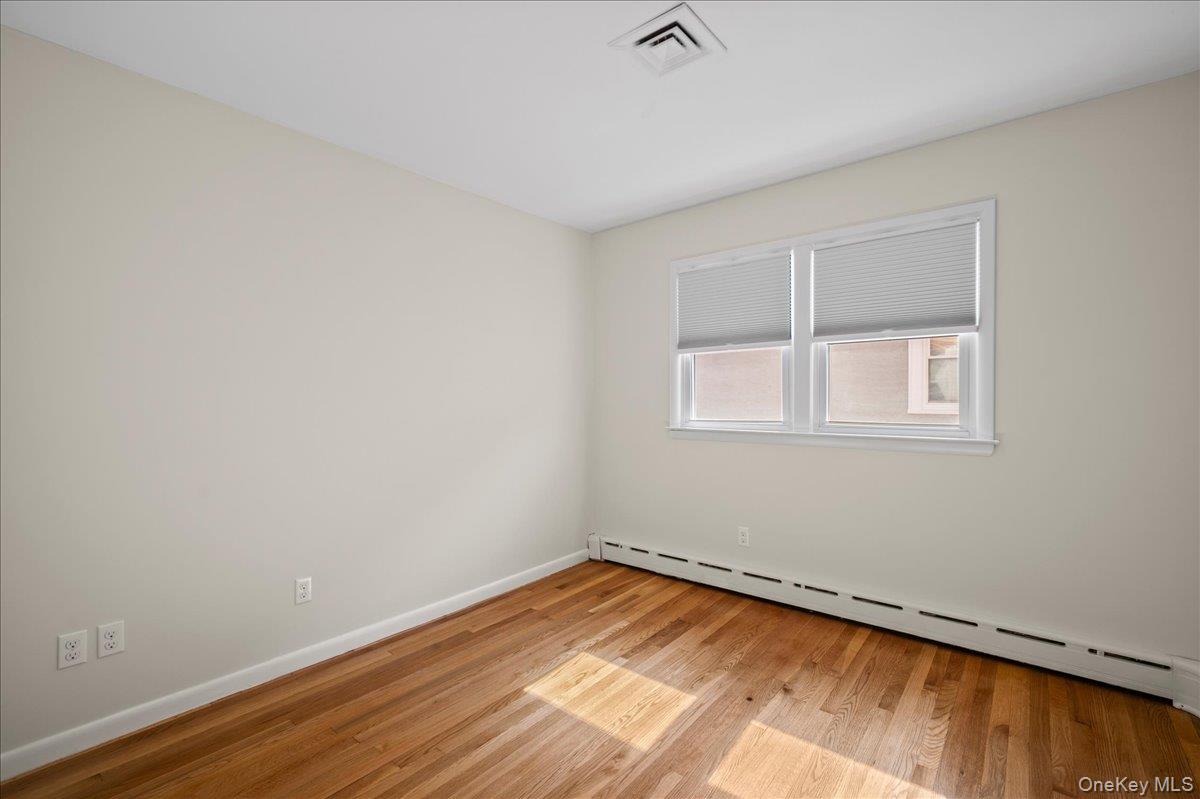
Empty bedroom with a double window, baseboard heater, and sunlit hardwood floors.
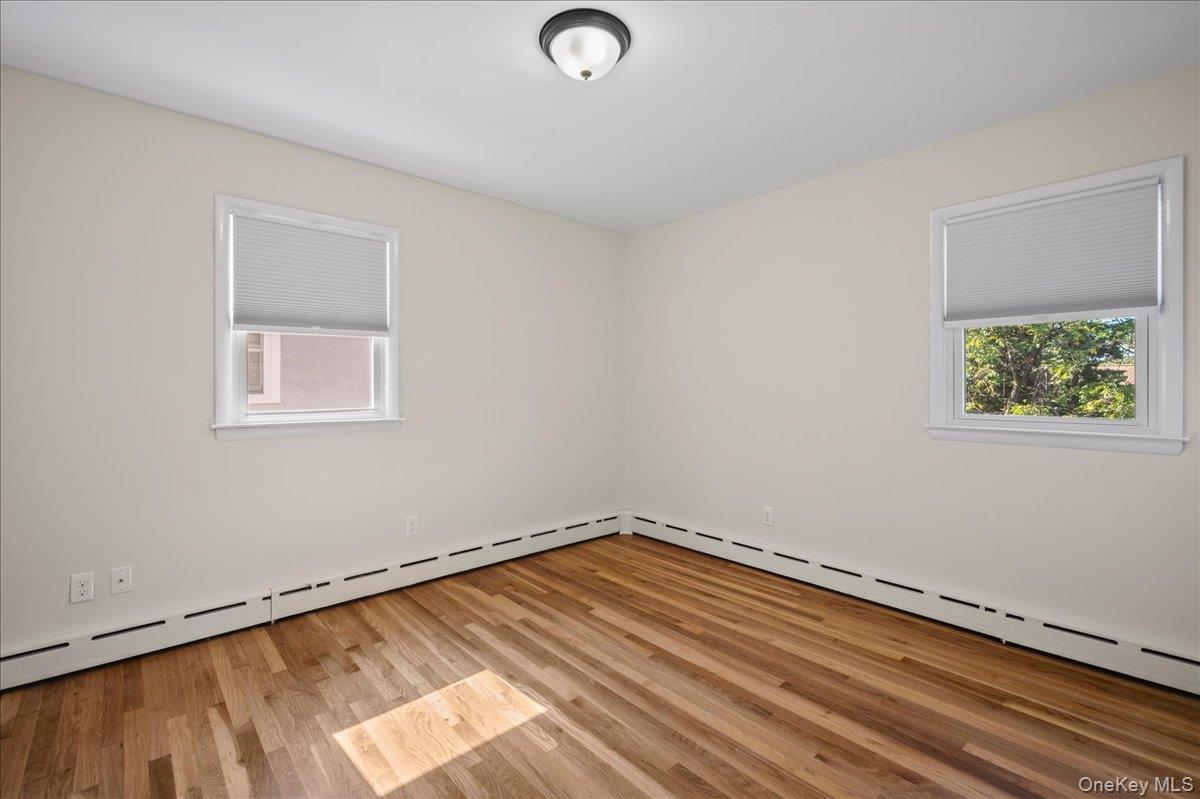
Empty room with hardwood floors, two windows, and baseboard heating.
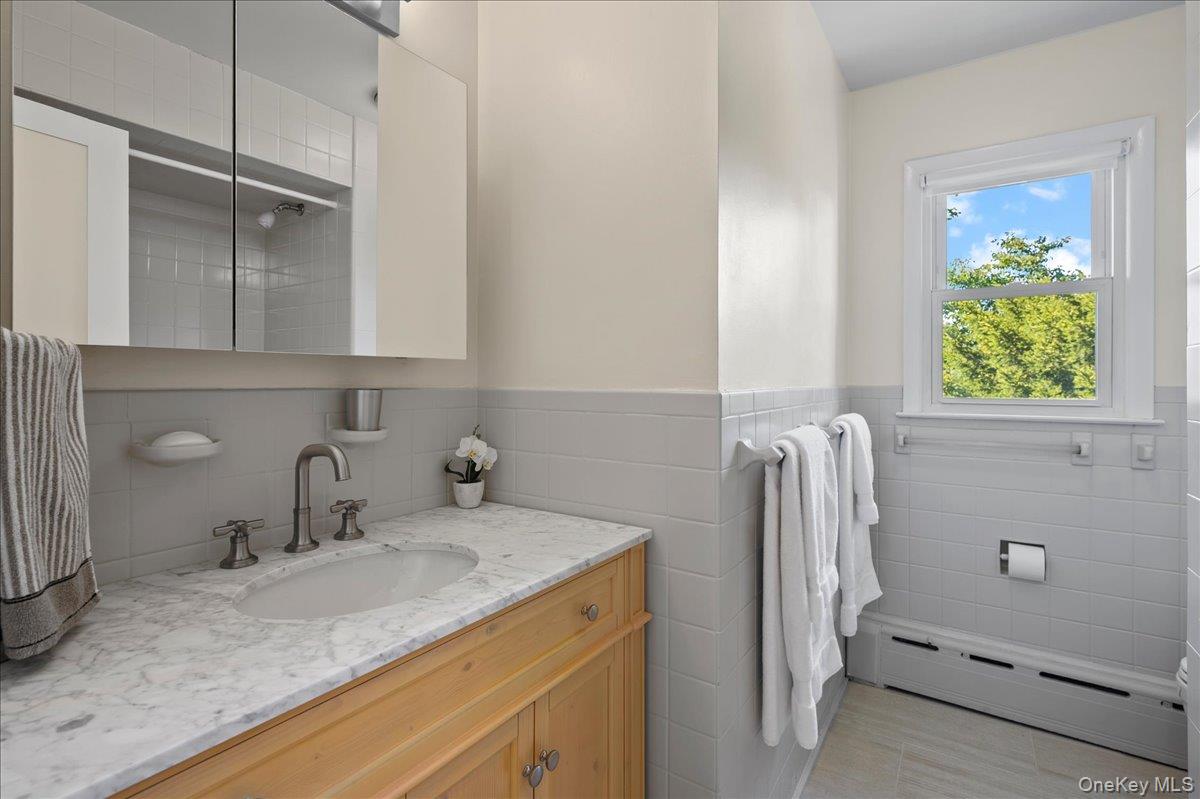
Bathroom with a marble vanity, mirrored cabinets, and a white tub beneath a window.
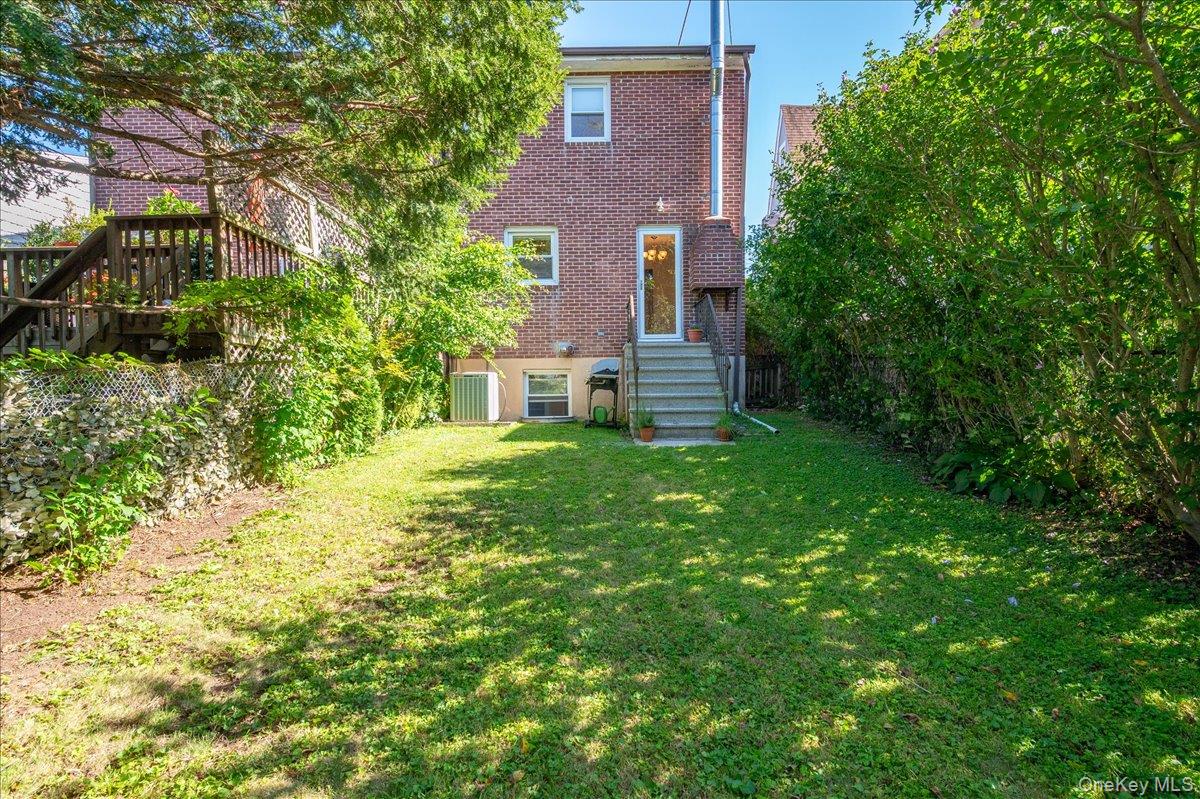
Brick residence with rear steps, a raised deck, and a grassy yard shaded by mature trees.
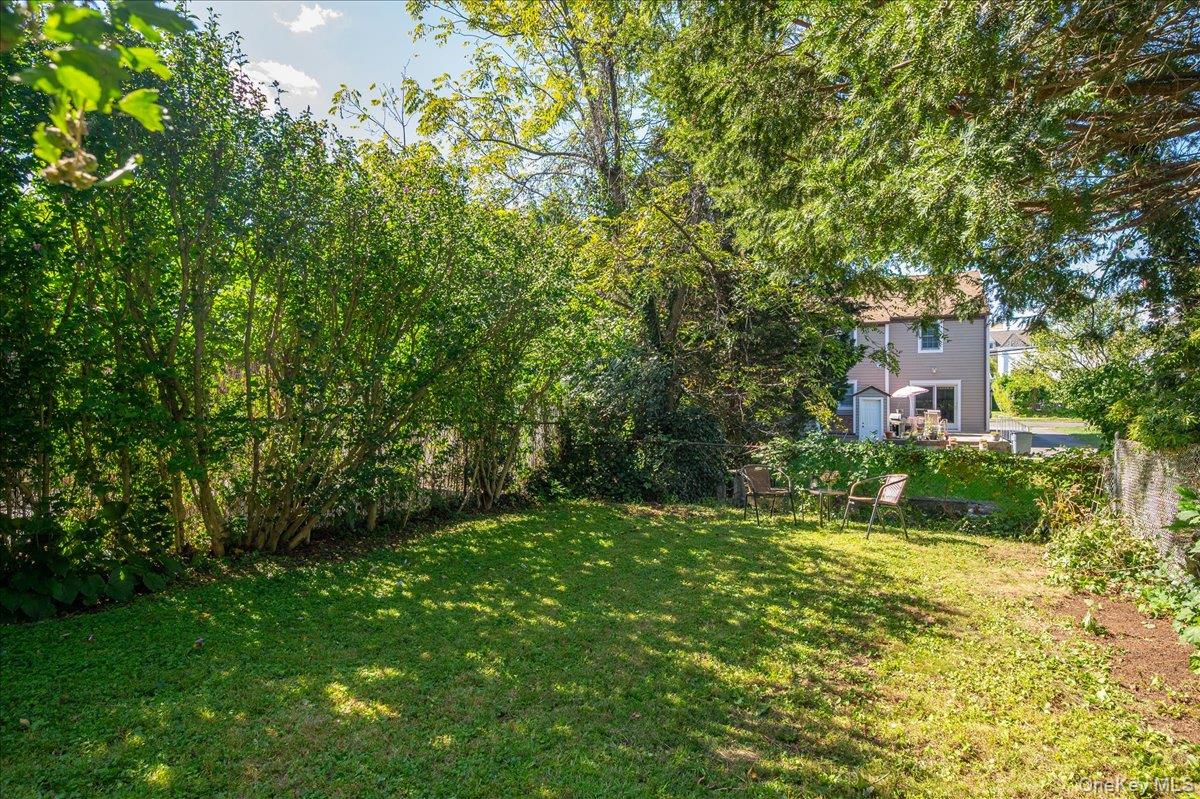
Backyard lawn shaded by mature trees, with two patio chairs and the rear of a two-story house.
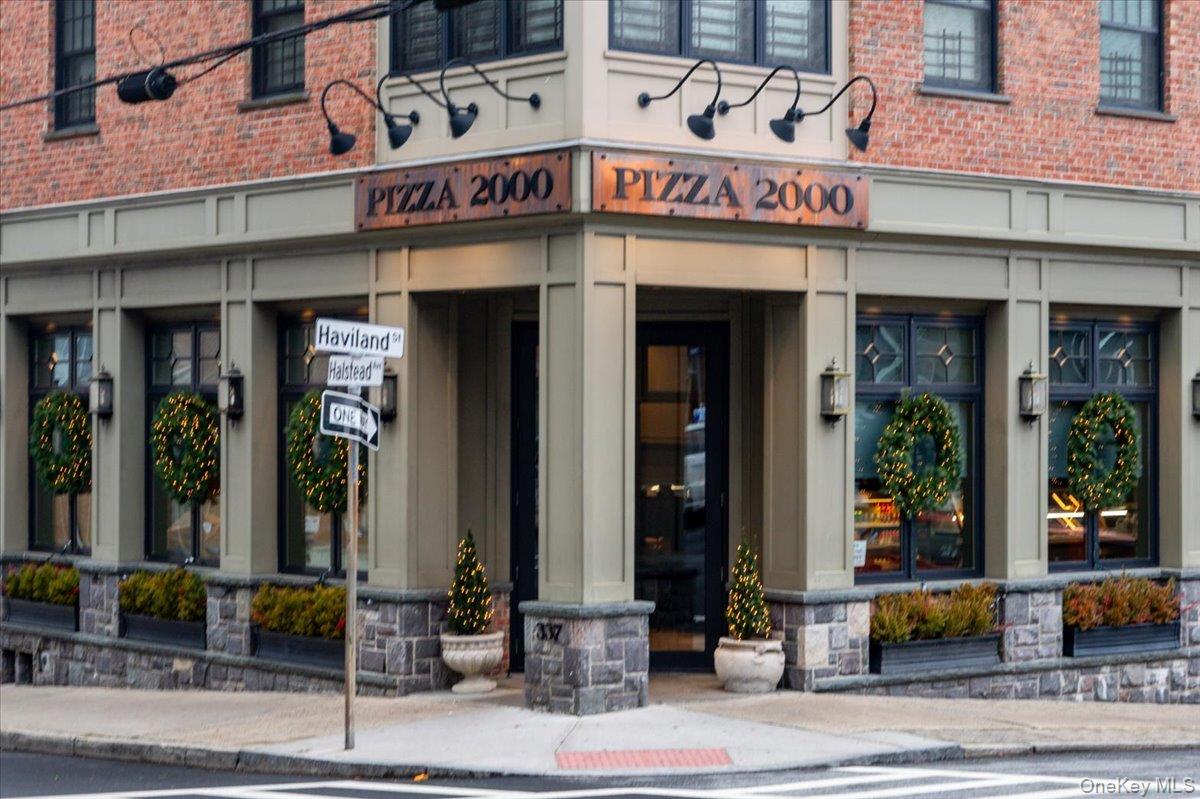
Corner building with a Pizza 2000 storefront, brick upper floors, and Haviland Street and Halstead Avenue signs.
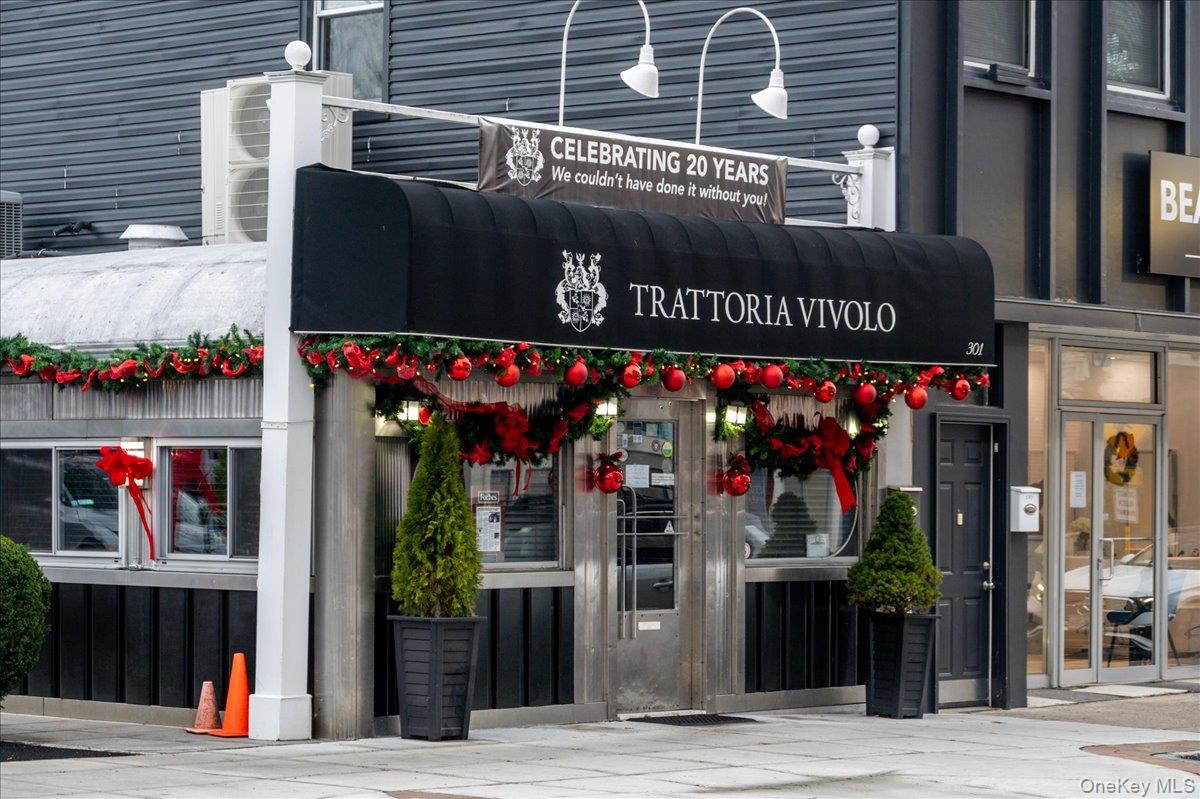
Trattoria Vivolo restaurant storefront decorated with Christmas garlands and red ornaments.
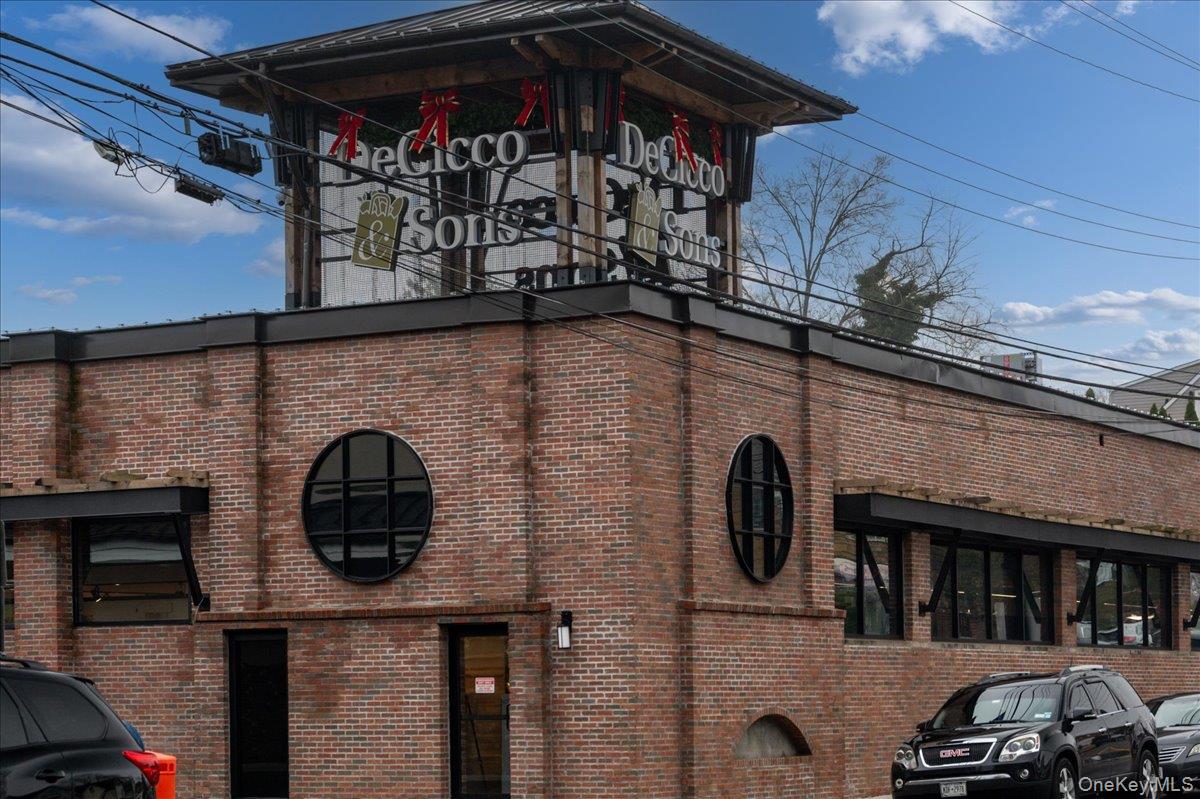
Brick commercial building with DeCicco & Sons signs and distinctive round windows.
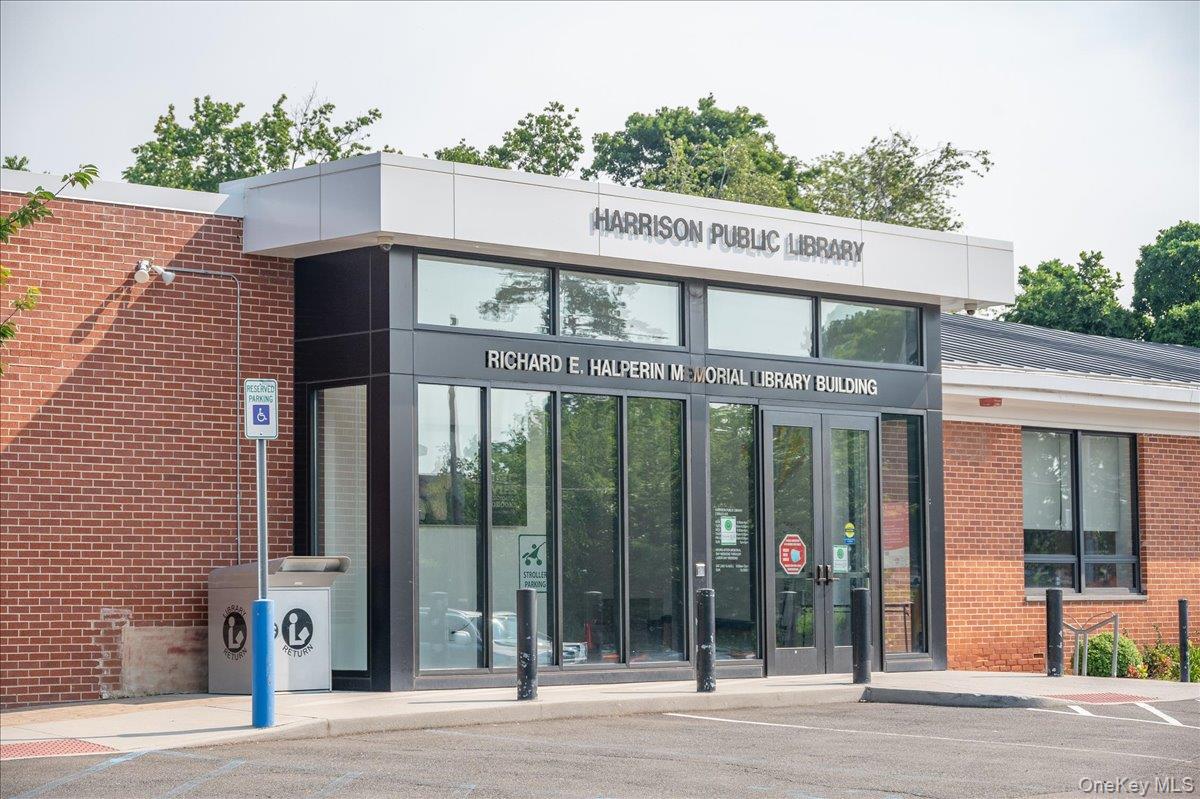
Harrison Public Library entrance with a red brick façade and dark-framed glass doors.
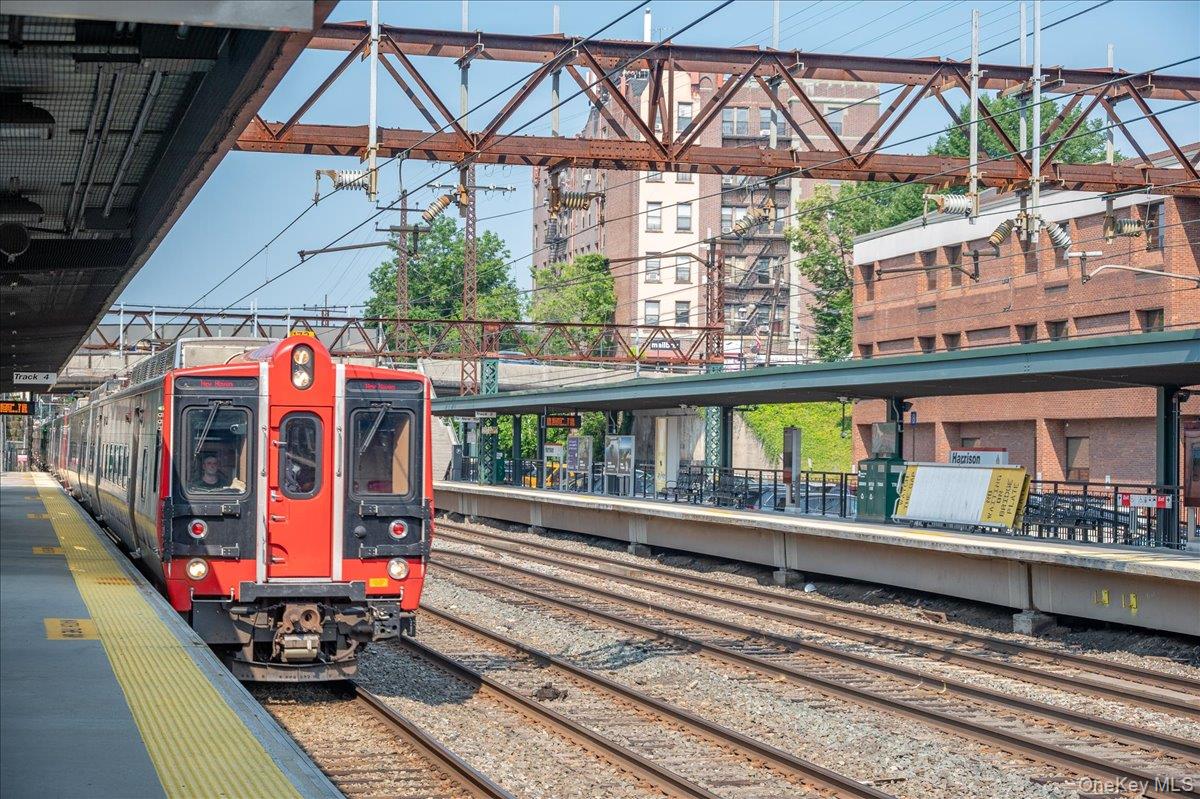
Red commuter train at Harrison station, with overhead wires and brick buildings behind the platforms.
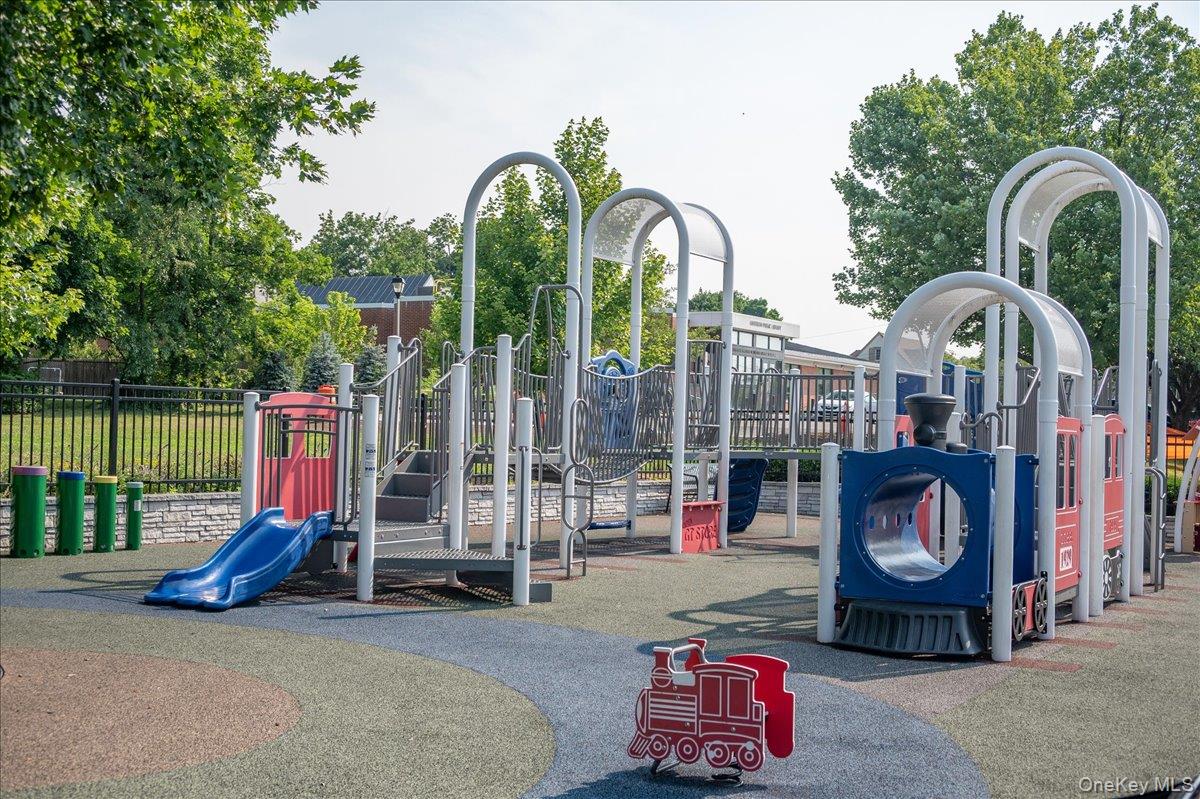
Outdoor playground with blue slides, climbing equipment, and a red play train.
VIEW PHOTOS
Courtesy of Compass Greater NY, LLC, Kimberly Giarraputo Listing Contact: 914-341-1561 
$4,200/mo

160 Park Avenue Unit: Left Side

3 Beds 2 Baths 1,500 Sq.Ft. 5,129 Sq.Ft.

Description

Welcome to 160 Park Avenue! This beautifully renovated 3-bedroom, 1.5-bath duplex rental offers comfortable living with a fresh, modern feel. The home features refinished oak wood floors, fresh paint, updated windows with new shades, and abundant closet space throughout. The updated kitchen is equipped with stainless steel appliances and natural stone countertops, opening to a welcoming living and dining area. Enjoy a convenient first-floor washer and dryer, newly renovated bathrooms, central A/C, and two-zone hot water cast-iron baseboard heating. The spacious primary bedroom can comfortably accommodate a king-size bed. Outside, enjoy a fenced-in rear yard perfect for relaxing or outdoor enjoyment. Ample street parking is available. Ideally located approximately 6 minutes from Metro-North trains, with convenient access to shopping, dining, schools, transportation, and all that Harrison has to offer. A wonderful opportunity to enjoy a renovated home with modern comforts and private outdoor space. Come make 160 Park Avenue your next home!

Share Property

Location

160 Park Avenue Unit: Left Side, Harrison, NY 10528

Status

For Lease
Kimberly Giarraputo

Kimberly Giarraputo

TITLE

Licensed Real Estate Agent

Property Amenities

Interior
Appliances Dishwasher, Dryer, Gas Cooktop, Gas Oven, Refrigerator, Stainless Steel Appliance(s), Washer
Total Bedrooms: 3
Half Bathrooms: 1
Full Bathrooms: 1
Other Interior Features Eat-in Kitchen, Quartz/Quartzite Counters, Storage
Area & Lot
Lot Area 5,129 Sq.Ft.
Living area 1,500 Sq.Ft.
MLS® ID 1053377
Year Built 1963
School District Harrison
High School Harrison High School
Middle School Louis M Klein Middle School
Elementary School Parsons Memorial
Architecture Styles Colonial
Type Multi-Family
Status For Lease
Exterior
Air conditioning Central Air
Heat type Natural Gas
Water Source Public
Sewer Public Sewer
Parking On Street
Utilities Cable Available, Electricity Connected, Natural Gas Connected, Sewer Connected, Water Connected
Finance
Lease Price $4,200/mo
Lease Term 12 Months
Empty living room with hardwood floors, a black-railed staircase, and a wide window overlooking greenery.

Schedule a Showing

I would love to show you this beautiful property. Please select your preferred date and time below. I will be in touch shortly to confirm your appointment.

Schedule a Showing

I would love to show you this beautiful property. Please select your preferred date and time below. I will be in touch shortly to confirm your appointment.

Thank you for your interest in 160 Park Avenue Unit: Left Side, Harrison, NY 10528. We are reviewing your request and will be in touch shortly!

Harrison

40.9700° N, 73.7176° W

Work With Kimberly

Get assistance in determining current property value, crafting a competitive offer, writing and negotiating a contract, and much more. Contact me today.